
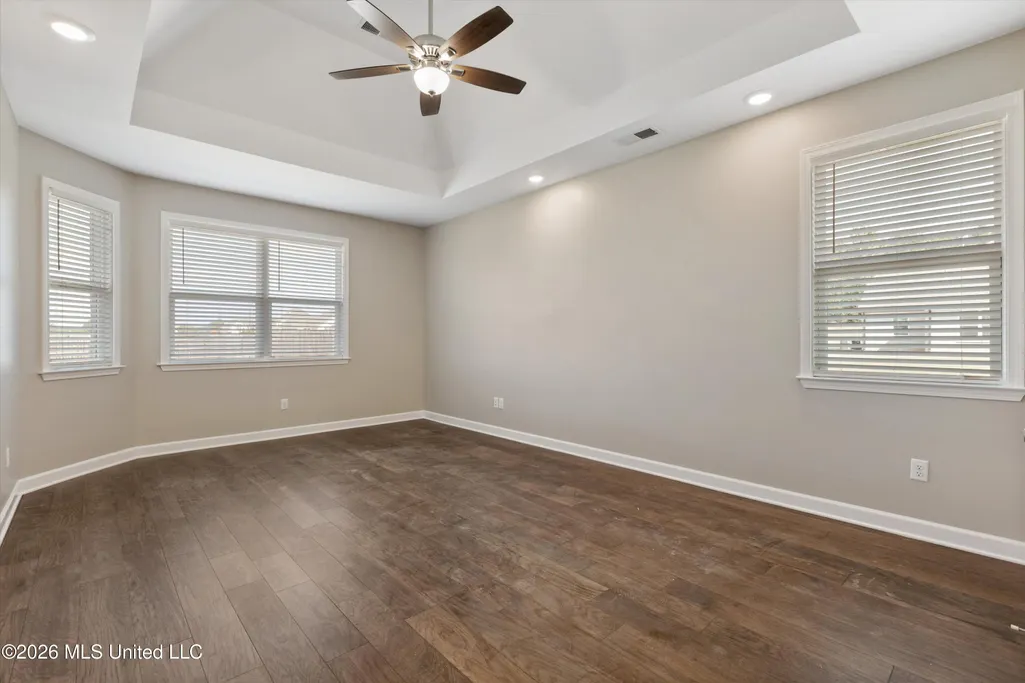
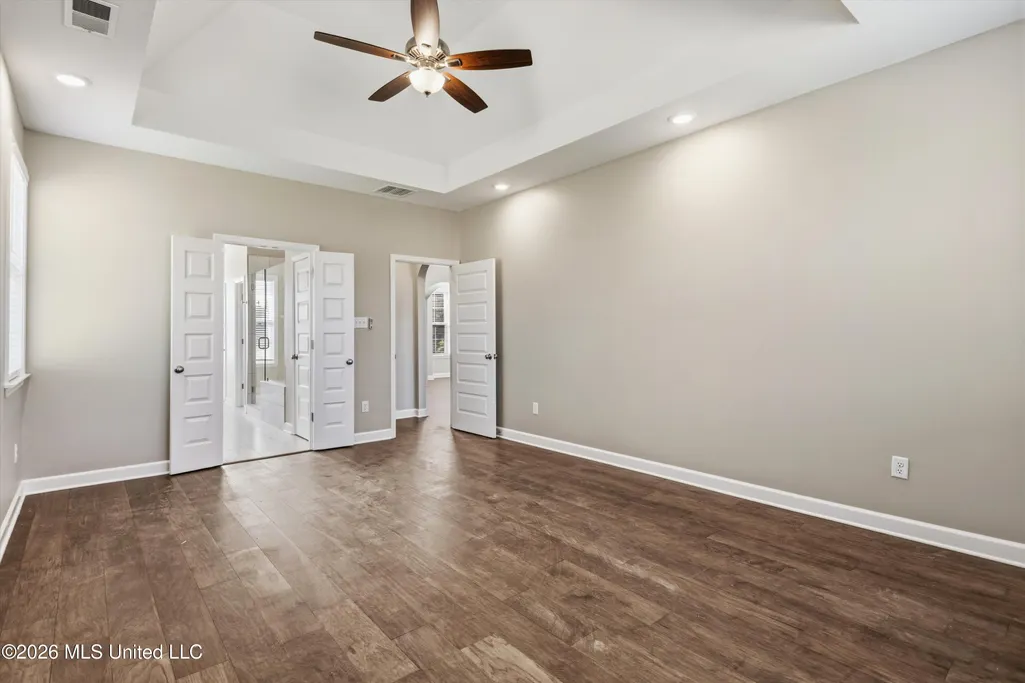
Primary on Main
Address
7191 E Harrier Drive, Olive Branch, MS
Price
$ 470,000
Property Attributes
- MLS#4161257
- TypeSingle Family
- Listing Status Active
- CountyDeSoto
- CityOlive Branch
- NeighborhoodVillages Hawks Crossing
- Zip38654
- StyleTraditional
- Year Built2020
- Taxes$ 2771
- Price$ 470,000
- Bedrooms4
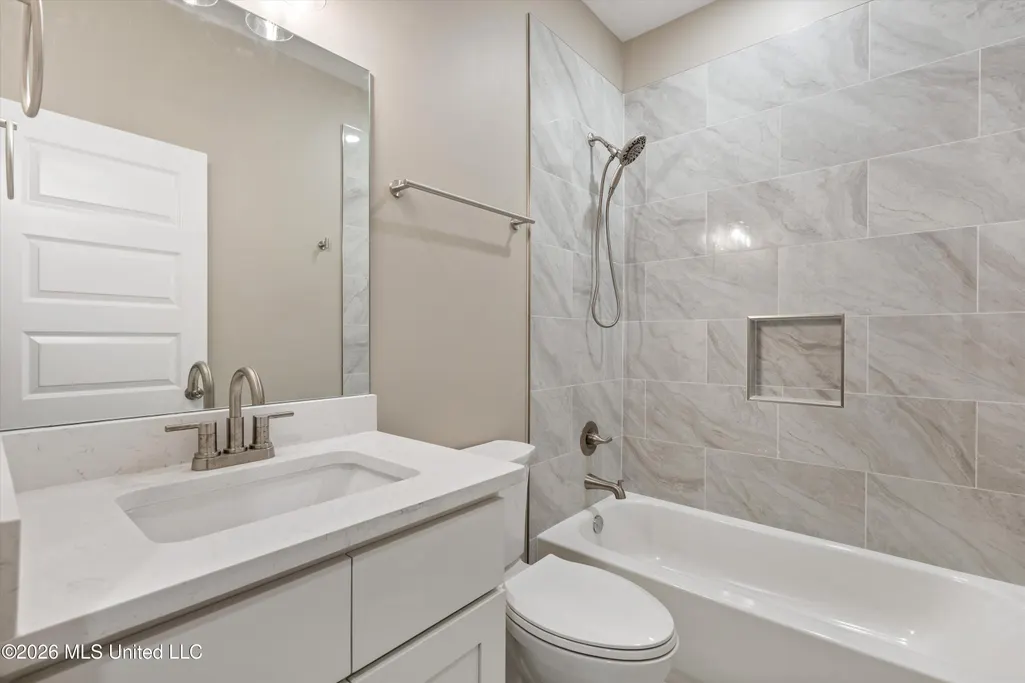
- Full Bathrooms3
- Half Bathrooms0
- Sqr Footage2841
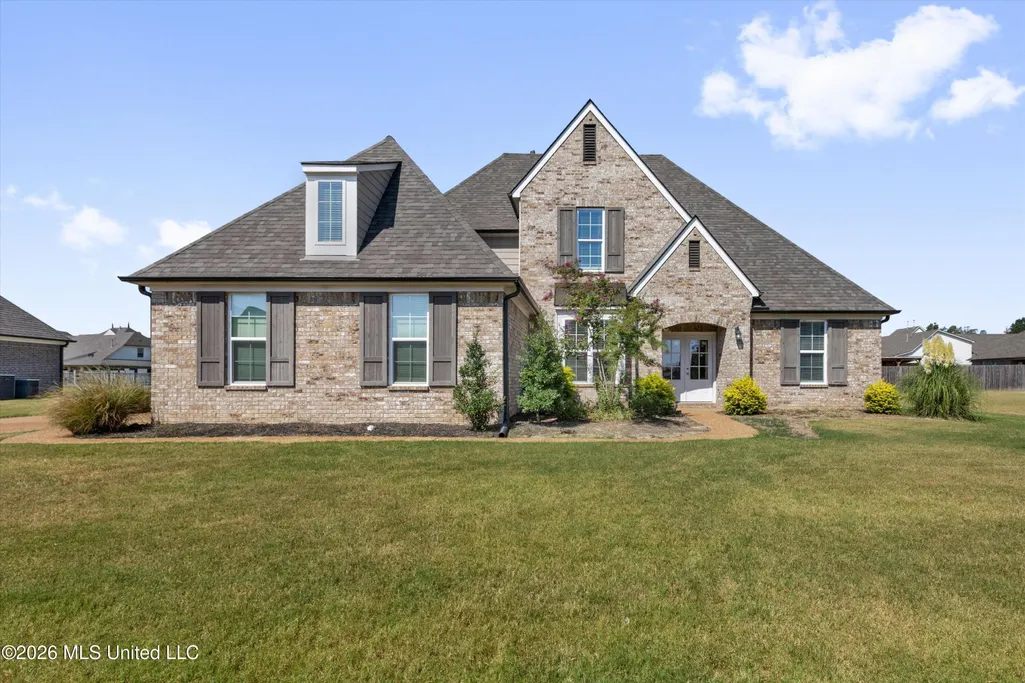
- Lot Size0.49 Acres
Data Source:
MLS United
Property Description
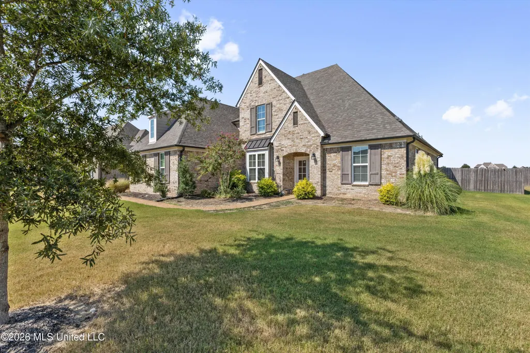
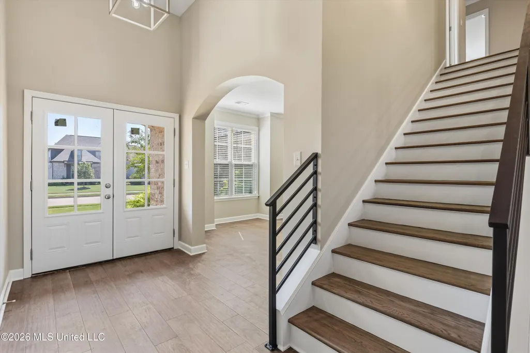
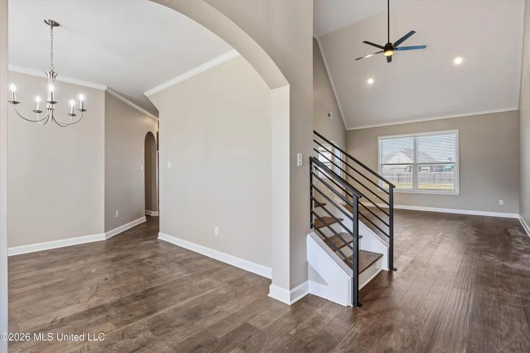
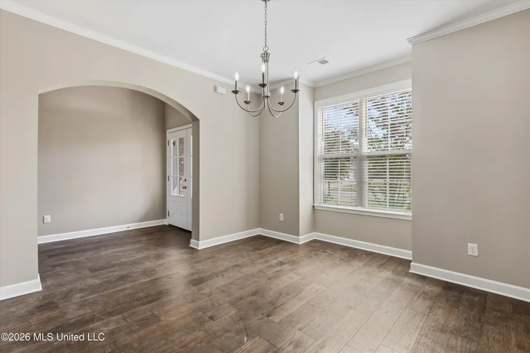
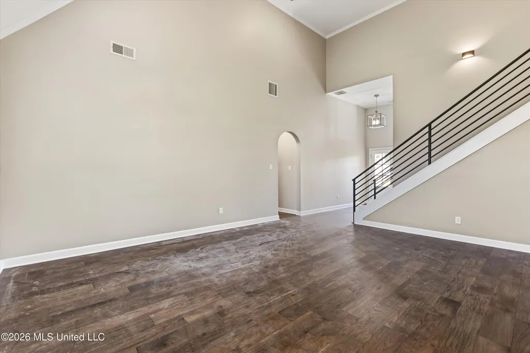
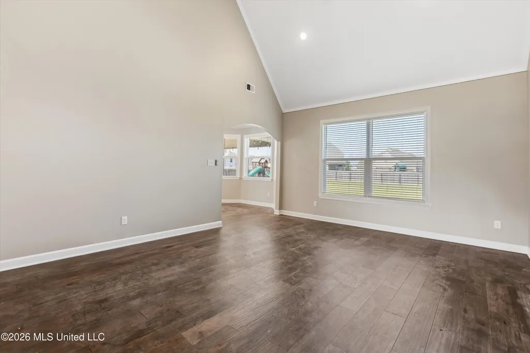
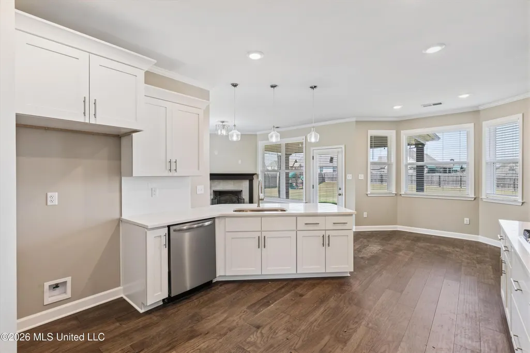
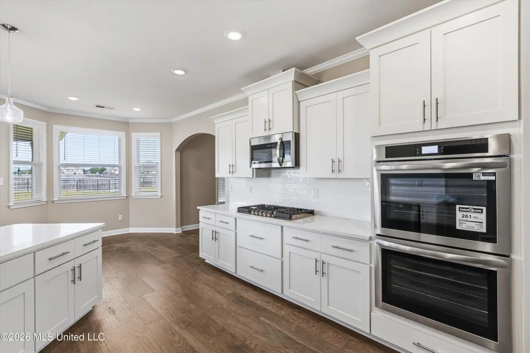
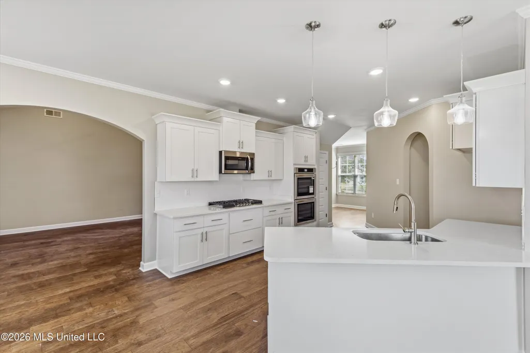
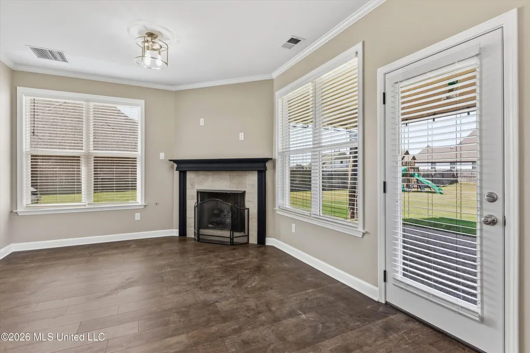
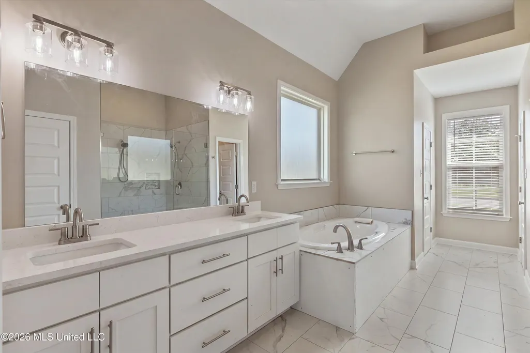
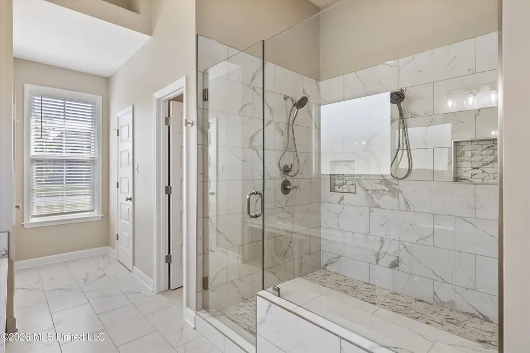
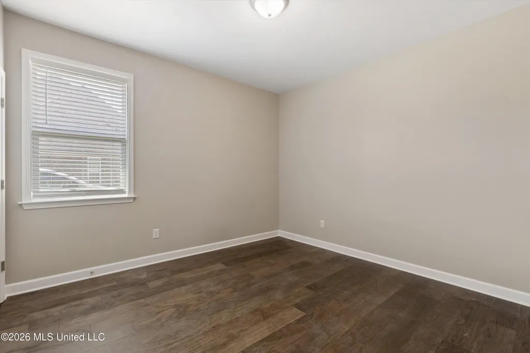
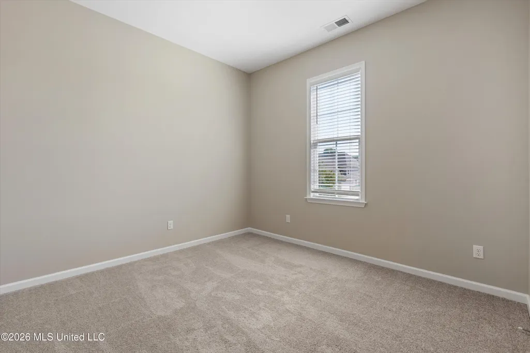
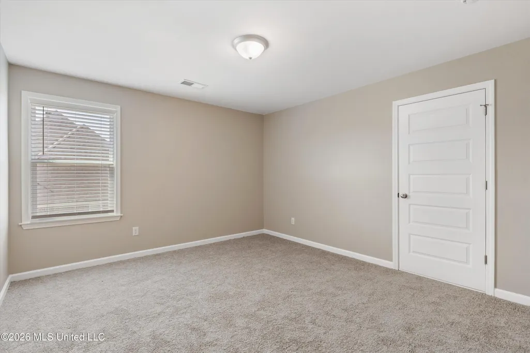
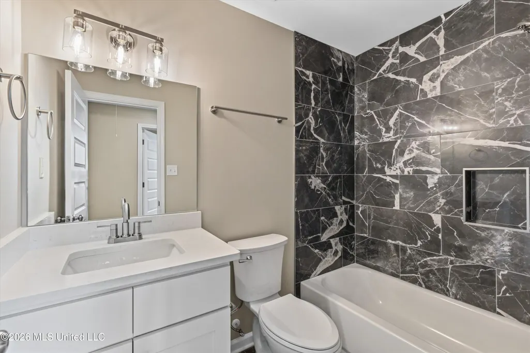
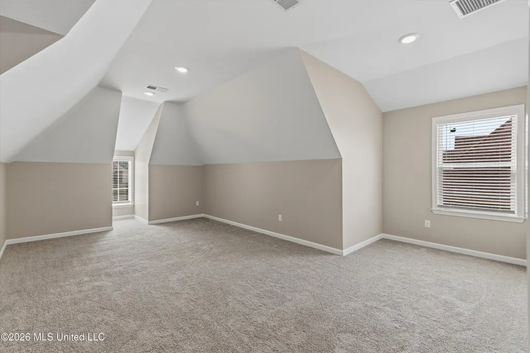
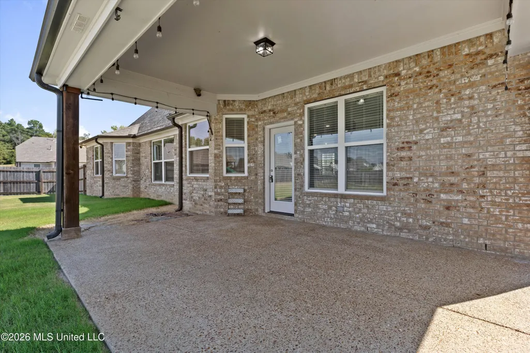
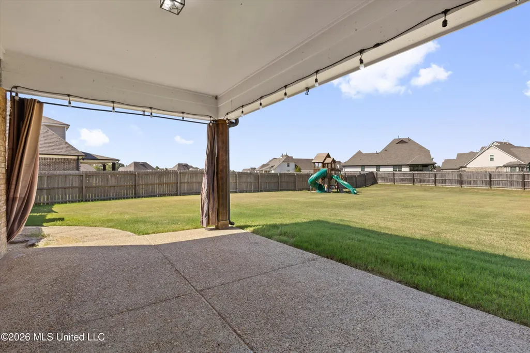
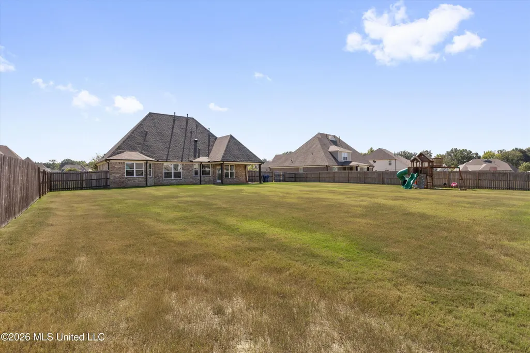
A MUST SEE!! This beautiful home sits in a very desirable, established neighborhood and has more to offer than you could imagine! With a new HVAC, roof, flooring, appliances, and so much more, it is like getting a brand new home! The large, fenced lot and neighborhood pool are additional perks for you to enjoy. Sidewalks lead around the neighborhood and to a community park and the amazing Lewisburg schools. Schedule an appointment to see it today!
| Elementary School | Middle School | High School |
|---|---|---|
| Lewisburg Elementary School | Lewisburg Middle Middle School | Lewisburg High School |
| Price History | |
|---|---|
| 9/2/2026 | Listed $470,000 |
General Features
| Property Subtype | Single Family Residence |
|---|---|
| Tax Year | 2025 |
| County | DeSoto |
| Property Type | Residential |
| HOA | true |
| Subdivision Name | Villages Hawks Crossing |
| Status | Active |
| City | Olive Branch |
| Lot Size Units | Acres |
| Lot Size Square Feet | 21344.4 |
| Standard Status | Active |
| Heating | Natural Gas |
| Garage Spaces | 2 |
| Architectural Style | Traditional |
| Construction Materials | Brick |
| Year Built | 2020 |
| New Construction | false |
| Attached Garage | false |
| Total Rooms | 12 |
| High School | Lewisburg |
| Elementary School | Lewisburg |
| Middle/Junior High School | Lewisburg Middle |
| Property Condition | Move In Ready |
| Sewer | Public Sewer |
| HOA Fee | 780 |
| Assoc Fee Paid Per | Annually |
| Community Features | Pool |
| Virtual Tour | https://www.propertypanorama.com/7191-Harrier-Drive-Olive-Branch-MS-38654/unbranded |
| Structure Type | House |
| Association Fee Includes | Maintenance Grounds,Pool Service |
| Levels | One and One Half |
| Utilities | Electricity Connected,Natural Gas Connected,Sewer Connected,Water Connected |
| Cooling | Electric |
| Roof | Architectural Shingles |
Interior Features
| Total Baths | 3 |
|---|---|
| Interior Amenities | Breakfast Bar,Eat-in Kitchen,Entrance Foyer,Granite Counters,Pantry,Primary Downstairs,Recessed Lighting,Walk-In Closet(s),Double Vanity |
| Flooring | Carpet,Ceramic Tile,Hardwood |
| Heating Y/N | true |
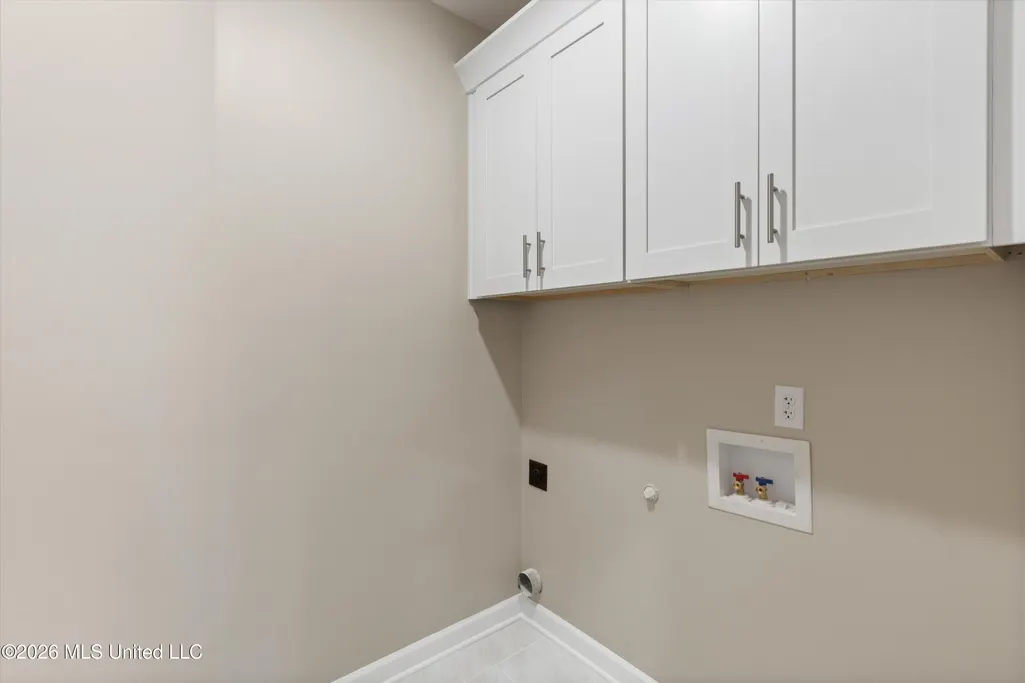
| Laundry Features | Laundry Room |
| Fireplace Features | Living Room |
| Air Conditioning Y/N | true |
| Fireplace Y/N | true |
Exterior Features
| Lot Size Area | 0.49 |
|---|---|
| Lot Size Acres | 0.49 |
| Parking Features | Garage Faces Side |
| Water Source | Public |
| Building Area Total | 2841 |
| Exterior Amenities | Private Yard |
| Fencing | Back Yard,Privacy,Full |
Amenities
- Foreclosure
- Views
- Short Sale
- New Construction
- Adult 55+
- Lease To Own
- No HOA Fees
- Furnished
- Primary On Main
- Air Conditioning
- Seller Finance
- Green
- Fixer Upper
- Horse
- Golf
- Fireplace
- Deck
- Garage
- Basement
- Pool
Property vs Single Family Average in 38654
Price
Taxes
Year Built
In The Neighborhood
Reduced
Olive Branch
$ 499,500
7175 E Harrier Drive
Olive Branch, MS 38654
- Type
- Single Family
- Size
- 3,000 SqFt
- Rooms
- 5 Beds + 3 Baths
Reduced
Olive Branch
$ 594,550
7198 E Harrier Drive
Olive Branch, MS 38654
- Type
- Single Family
- Size
- 3,674 SqFt
- Rooms
- 5 Beds + 3.5 Baths
Reduced
Olive Branch
$ 510,000
7314 E Hawks Crossing Drive
Olive Branch, MS 38654
- Type
- Single Family
- Size
- 3,192 SqFt
- Rooms
- 5 Beds + 3 Baths
Reduced
Olive Branch
$ 490,000
7337 E Hawks Crossing Drive
Olive Branch, MS 38654
- Type
- Single Family
- Size
- 3,005 SqFt
- Rooms
- 5 Beds + 3 Baths
 MLS United® - All information deemed reliable but not guaranteed. All properties are subject to prior sale, change, or withdrawal. Neither listing broker(s) or information provider(s) shall be responsible for any typographical errors, misinformation, misprints and shall be held totally harmless. Listing(s) information is provided for consumer's personal, non-commercial use and may not be used for any purpose other than to identify prospective properties consumers may be interested in purchasing.
 Northeast Mississippi Board of REALTORS® All information deemed reliable but not guaranteed. All properties are subject to prior sale, change or withdrawal. Neither listing broker(s) or information provider(s) shall be responsible for any typographical errors, misinformation, misprints and shall be held totally harmless. Listing(s) information is provided for consumer's personal, non-commercial use and may not be used for any purpose other than to identify prospective properties consumers may
 All information deemed reliable but not guaranteed. All properties are subject to prior sale, change or withdrawal. Neither listing broker(s) or information provider(s) shall be responsible for any typographical errors, misinformation, misprints and shall be held totally harmless. Listing(s) information is provided for consumer's personal, non-commercial use and may not be used for any purpose other than to identify prospective properties consumers may be interested in purchasing. The data relating
