
Address
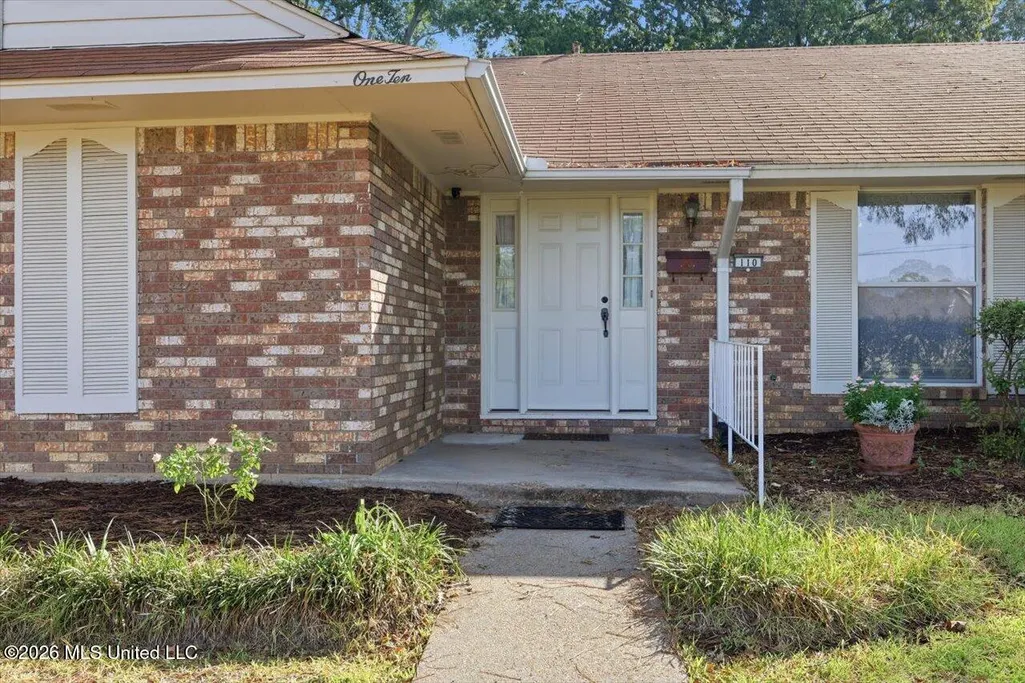
110 Van Doren Drive, Pearl, MS
Price
$ 215,000
Property Attributes
- MLS#4160743
- TypeSingle Family
- Listing Status Active
- CountyRankin
- CityPearl
- NeighborhoodCrest Park
- Zip39208
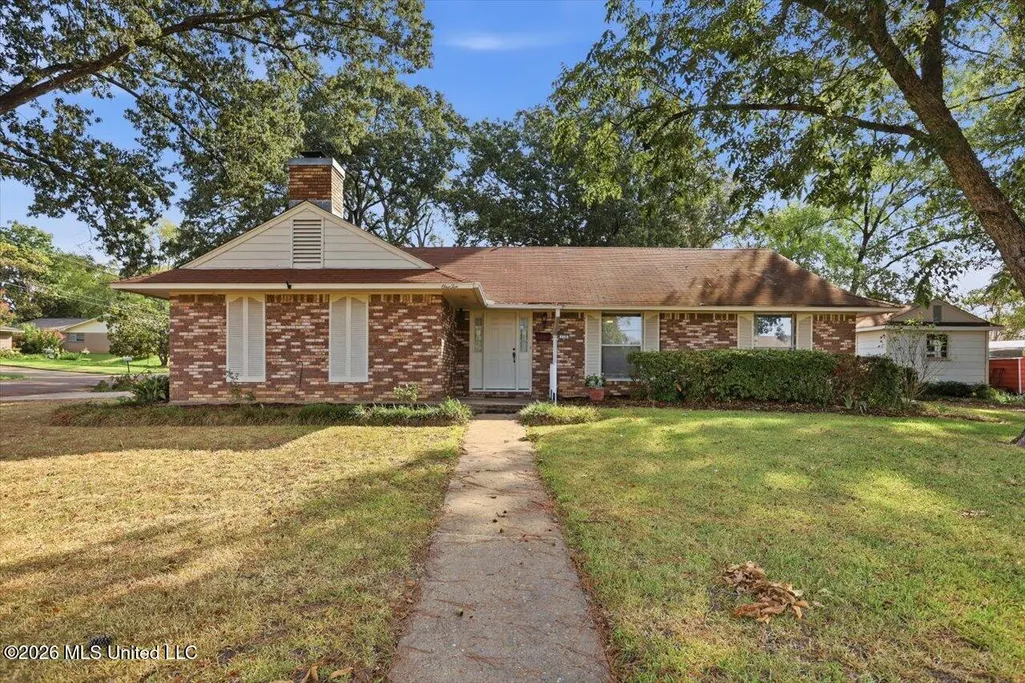
- StyleRanch
- Year Built1965
- Taxes$ 2040
- Price$ 215,000
- Bedrooms3
- Full Bathrooms2
- Half Bathrooms0
- Sqr Footage1474
- Lot Size0.24 Acres
Data Source:
MLS United
Property Description
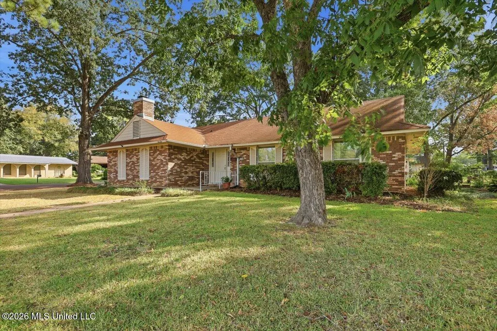
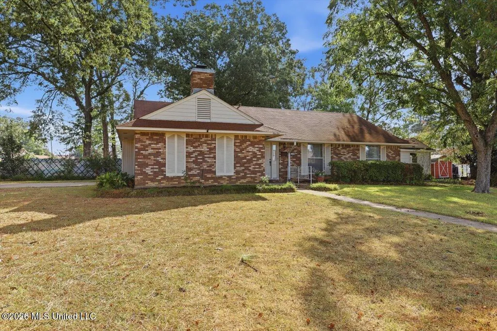
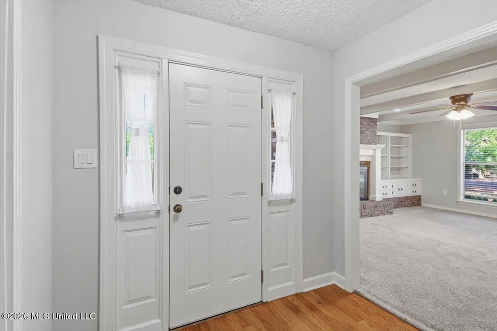
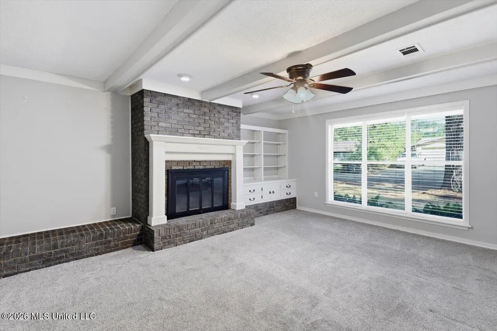
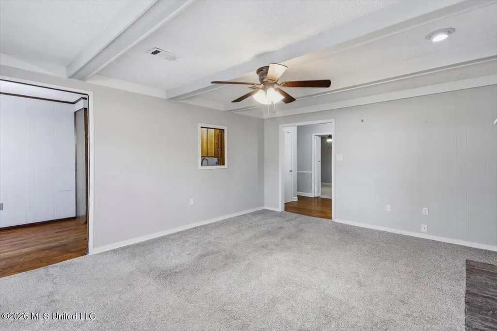
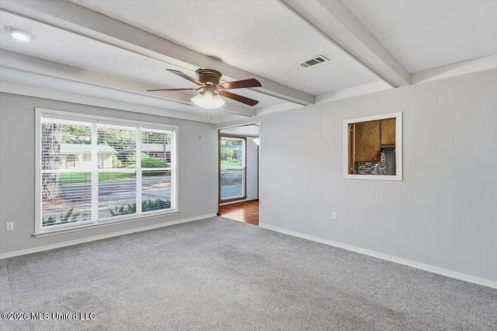
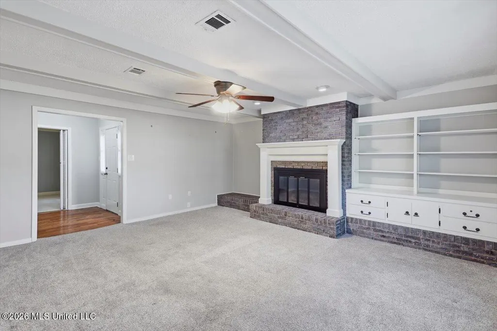
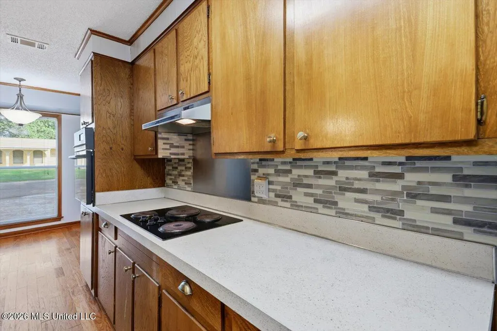
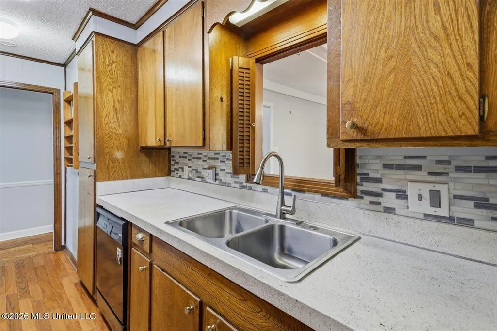
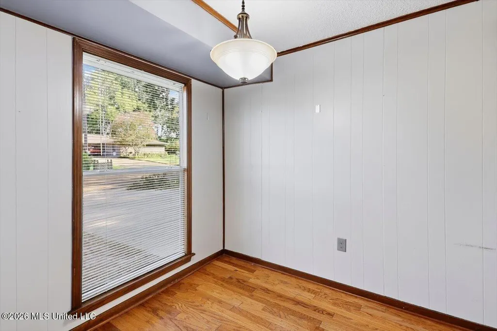
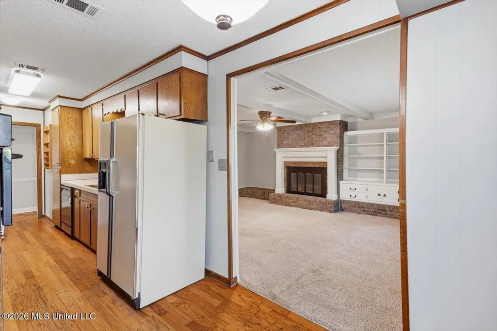
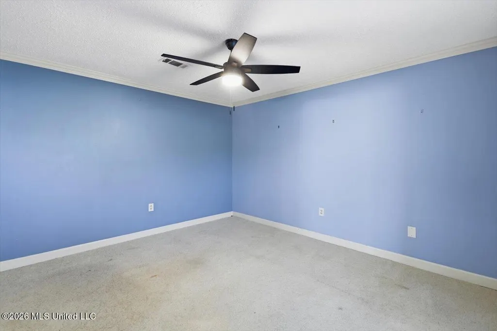
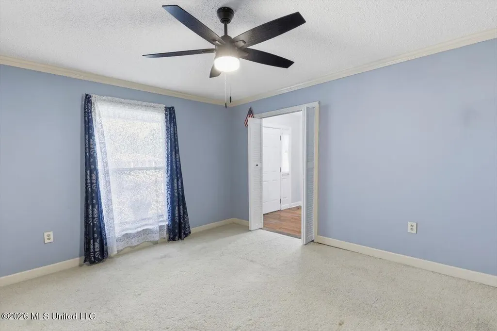
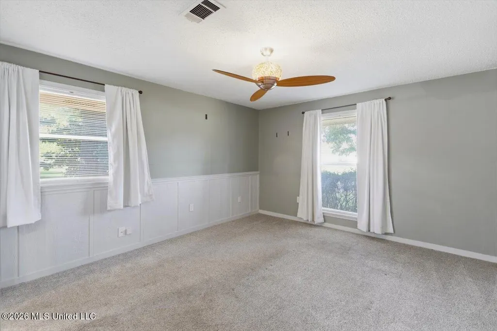
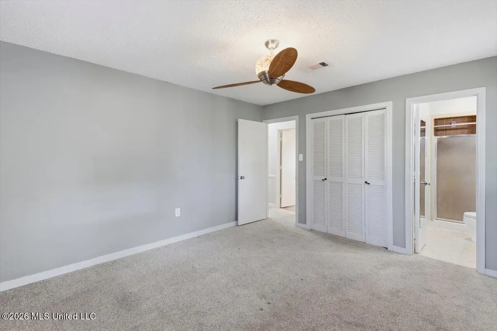
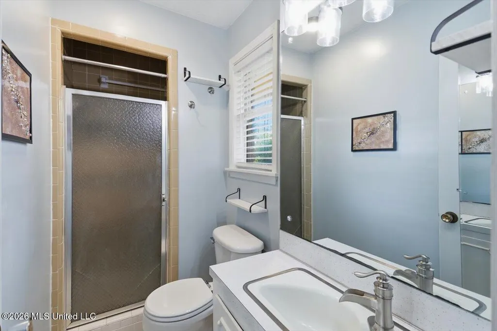
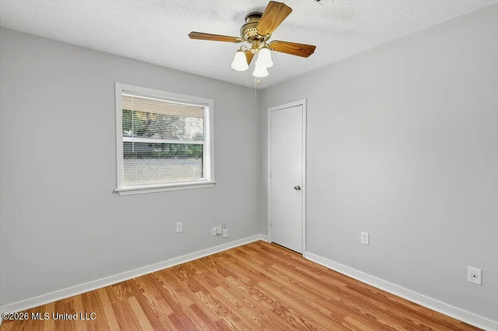
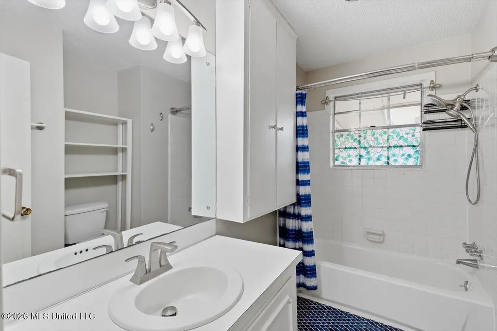
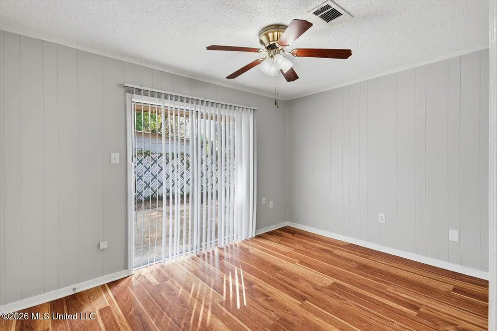
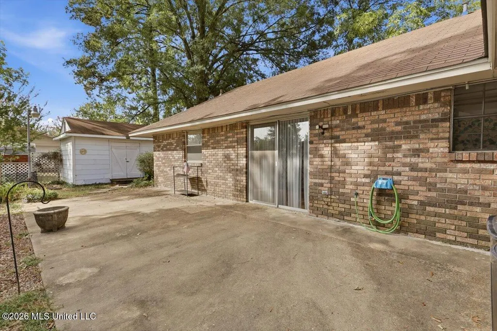
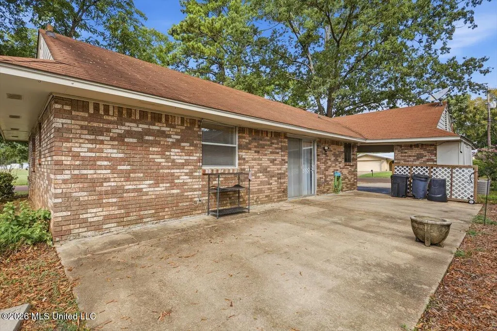
Welcome to 110 Van Doren Drive, situated on a beautiful corner lot in Pearl's friendly Crest Park neighborhood. This charming home features three bedrooms, two bathrooms, and a spacious living room accented by attractive ceiling beams. The eat-in breakfast area offers a pleasant view of the side yard, creating a bright and inviting spot for everyday meals. One of the bedrooms includes sliding glass doors that open to the back patio, making it an excellent option for a craft room, home office, or flexible living space. Outside, you'll find a cute, low-maintenance backyard that's perfect for relaxing without a lot of upkeep. Come see the comfort, character, and possibilities this lovely home has to offer!
| Elementary School | Middle School | High School |
|---|---|---|
| Pearl Lower Elementary School | Pearl Middle School | Pearl High School |
| Price History | |
|---|---|
| 8/28/2026 | Listed $215,000 |
General Features
| Property Subtype | Single Family Residence |
|---|---|
| Tax Year | 2025 |
| County | Rankin |
| Property Type | Residential |
| HOA | false |
| Subdivision Name | Crest Park |
| Status | Active |
| City | Pearl |
| Lot Size Units | Acres |
| Lot Size Square Feet | 10454.4 |
| Standard Status | Active |
| Heating | Central,Electric,Fireplace(s) |
| Architectural Style | Ranch |
| Security Features | None |
| Construction Materials | Brick Veneer |
| Year Built | 1965 |
| New Construction | false |
| Attached Garage | false |
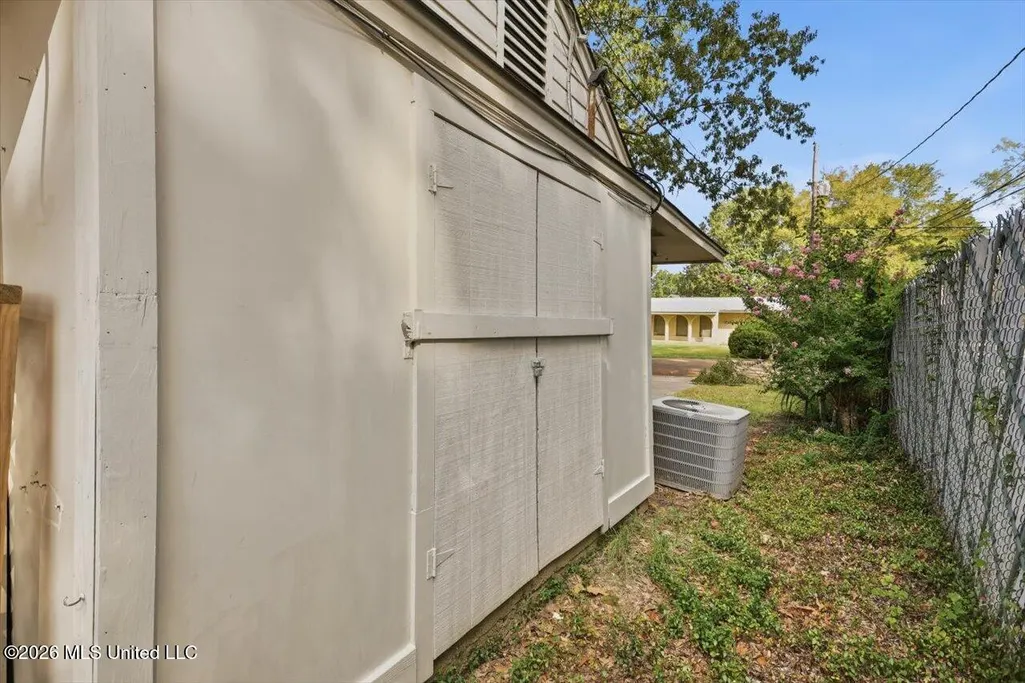
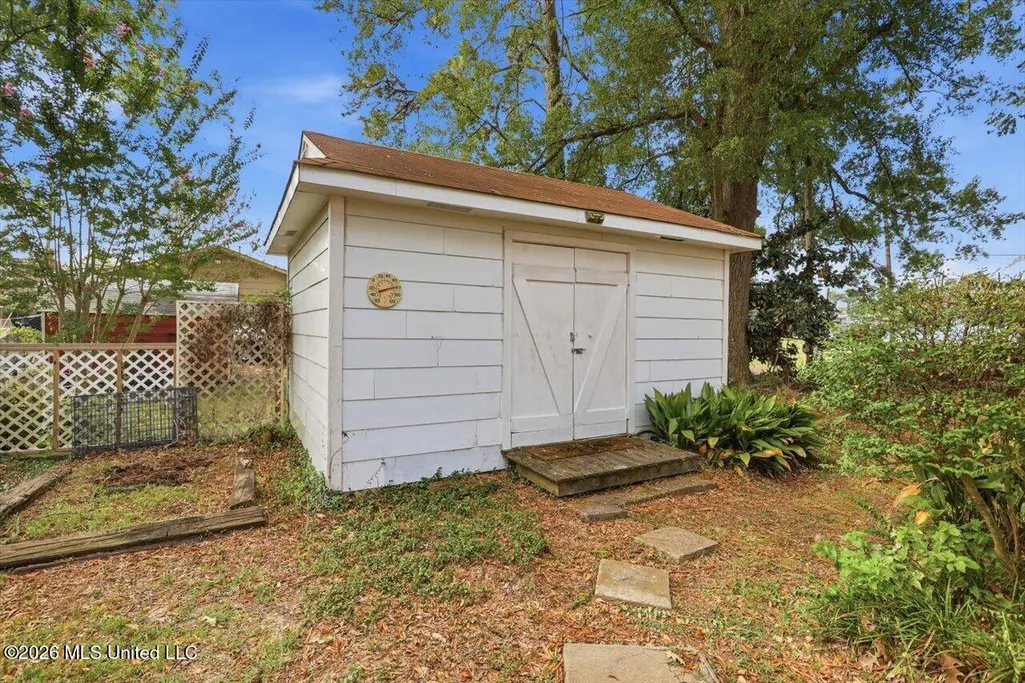
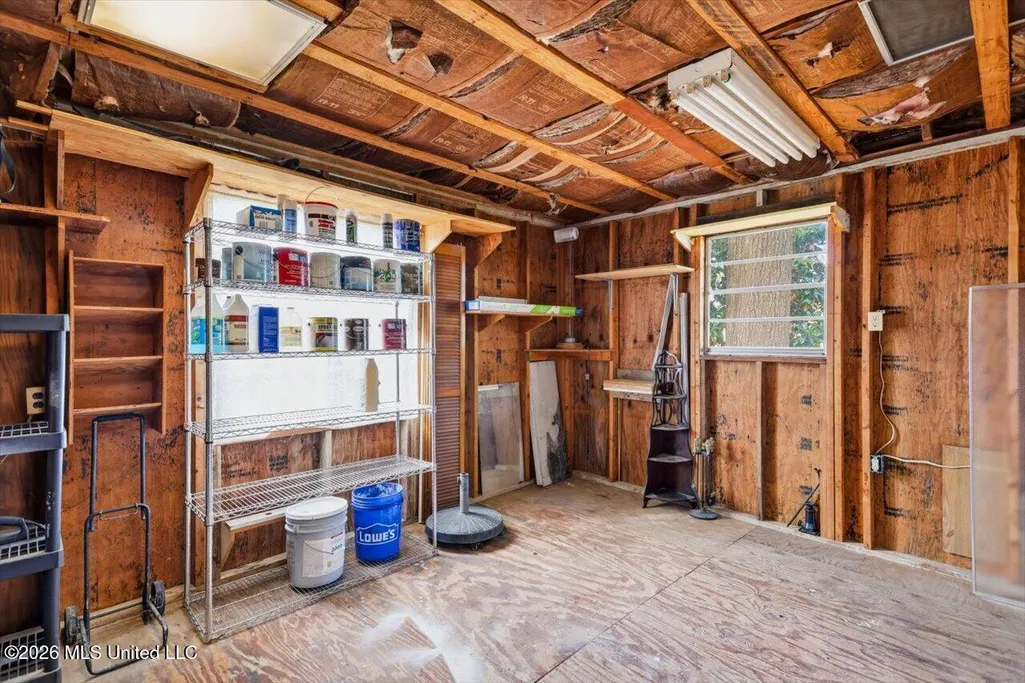
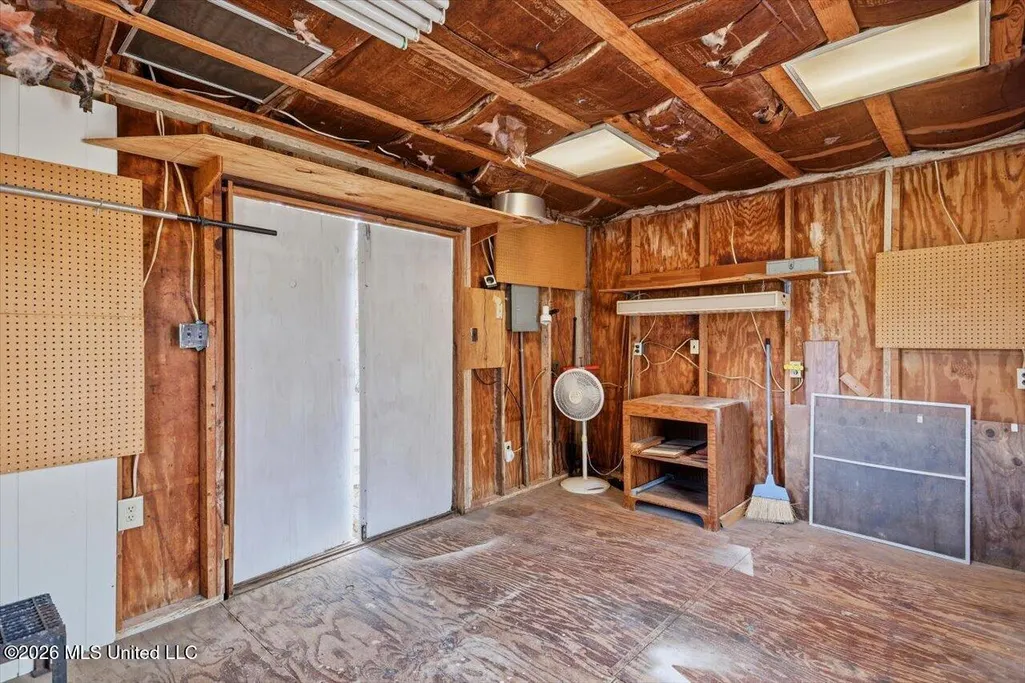
| Other Structures | Workshop |
| Total Rooms | 9 |
| High School | Pearl |
| Elementary School | Pearl Lower |
| Middle/Junior High School | Pearl |
| Property Condition | Move In Ready |
| Sewer | Public Sewer |
| Patio/Porch Features | Patio,Slab |
| Community Features | Street Lights |
| Virtual Tour | https://my.matterport.com/show/?m=BppMe8nNa3A |
| Structure Type | House |
| Levels | One |
| Utilities | Electricity Connected,Sewer Connected,Water Connected |
| Cooling | Ceiling Fan(s),Central Air |
| Roof | Asphalt Shingle |
Interior Features
| Total Baths | 2 |
|---|---|
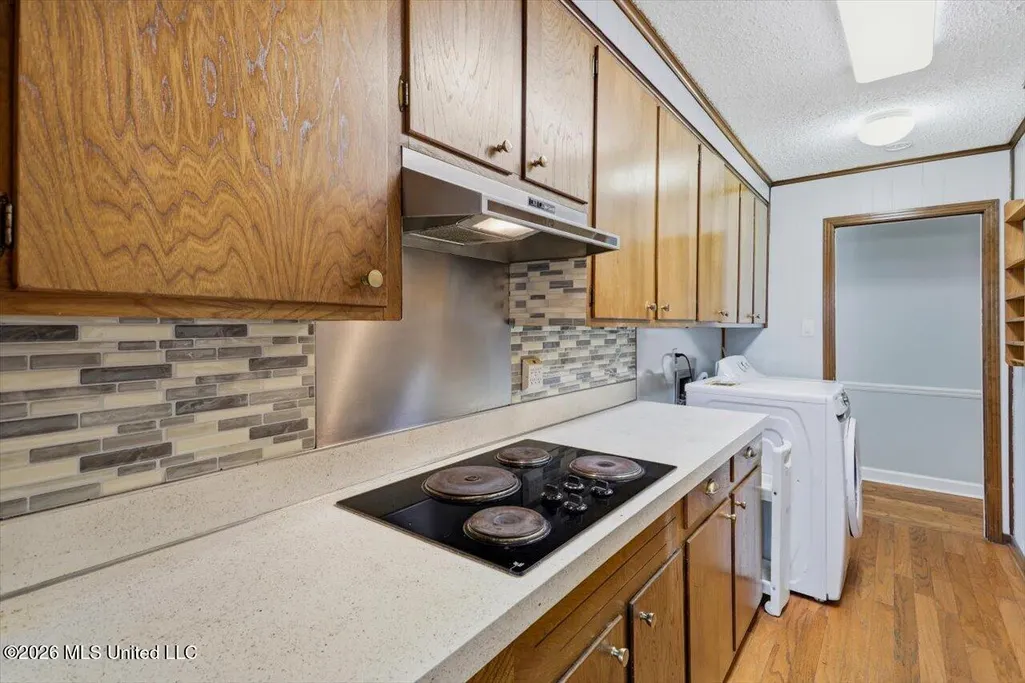
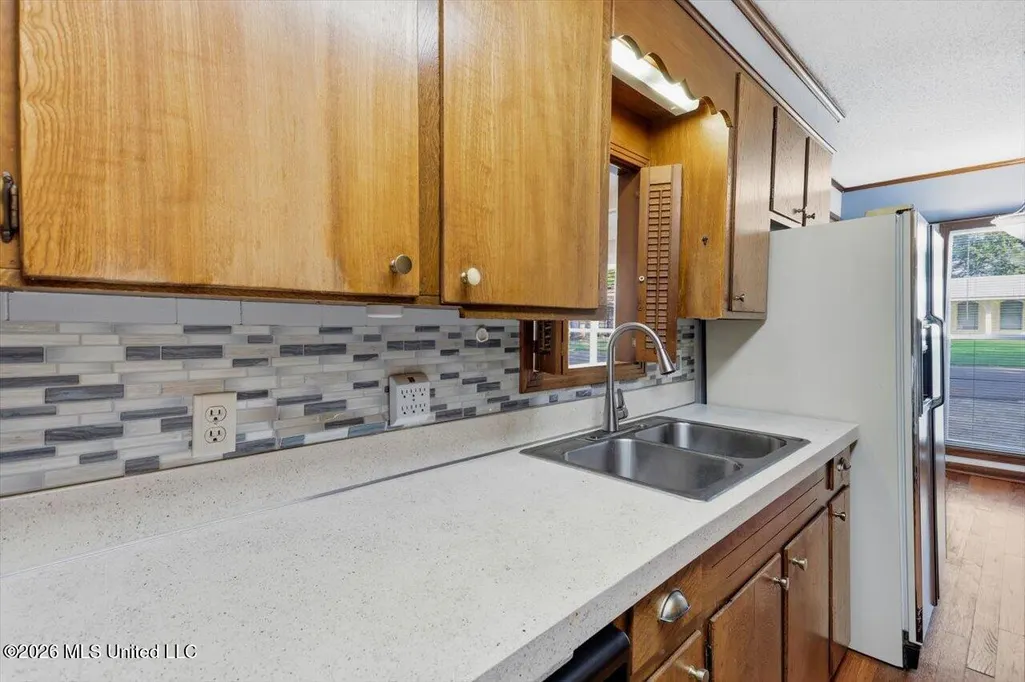
| Interior Amenities | Beamed Ceilings,Bookcases,Ceiling Fan(s),Eat-in Kitchen,Entrance Foyer,High Speed Internet,Laminate Counters |
| Flooring | Carpet,Laminate |
| Heating Y/N | true |
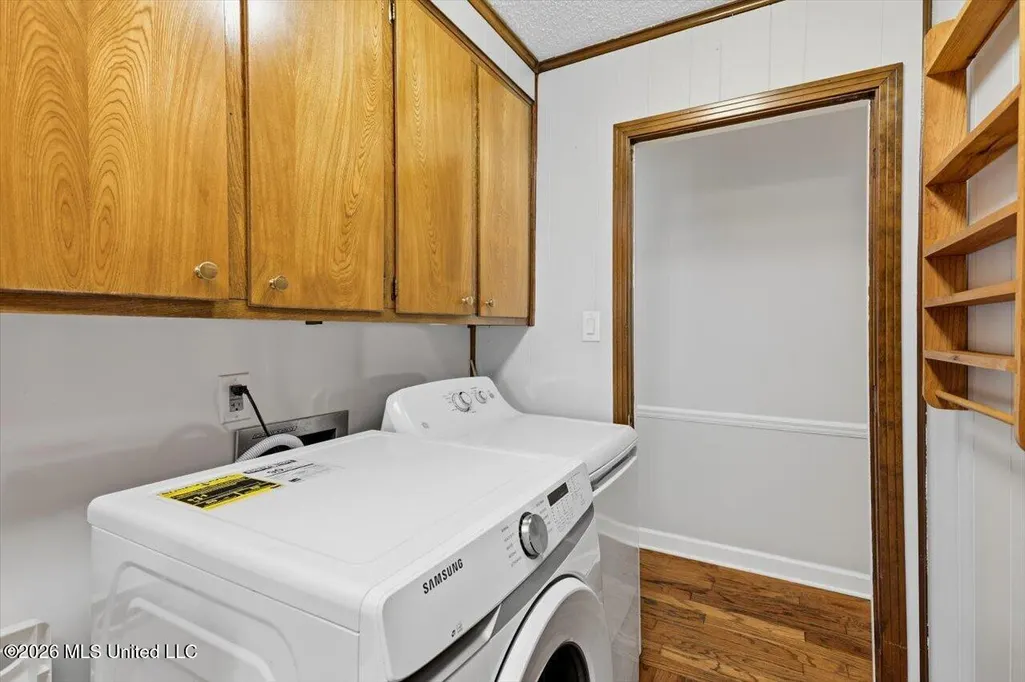
| Laundry Features | Electric Dryer Hookup,In Kitchen |
| Fireplace Features | Living Room,Wood Burning |
| Window Features | Blinds |
| Air Conditioning Y/N | true |
| Fireplace Y/N | true |
Exterior Features
| Lot Size Area | 0.24 |
|---|---|
| Lot Size Acres | 0.24 |
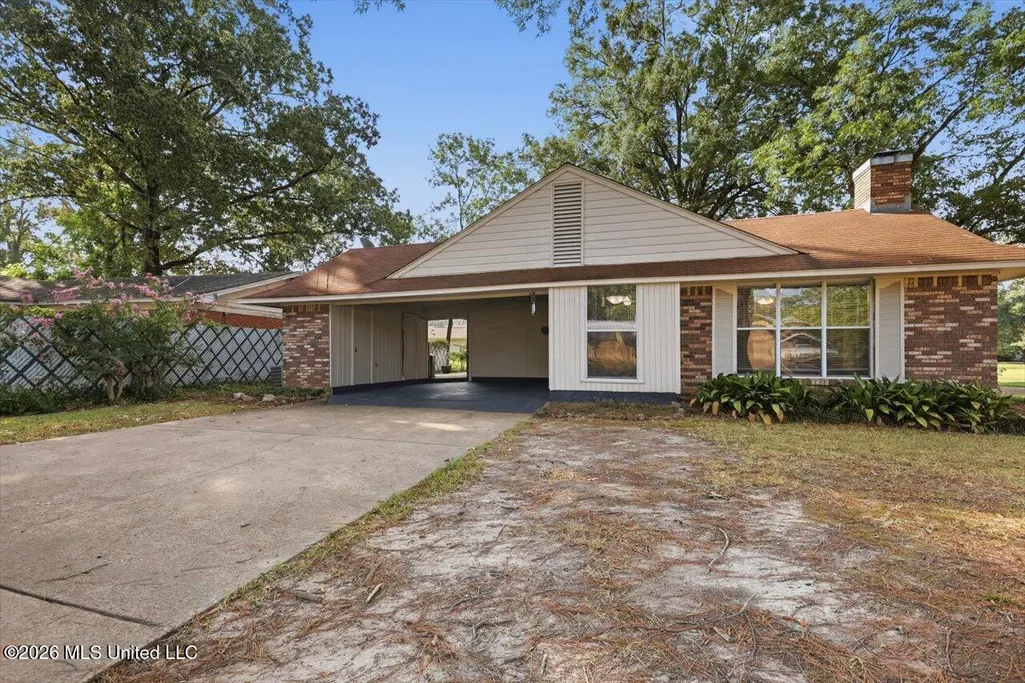
| Parking Features | Attached Carport,Driveway,Concrete |
| Lot Features | Corner Lot,Fenced,Level |
| Water Source | Public |
| Building Area Total | 1474 |
| Waterfront Y/N | false |
| Exterior Amenities | Lighting |
| Fencing | Back Yard,Chain Link |
Amenities
- Foreclosure
- Views
- Short Sale
- New Construction
- Adult 55+
- Lease To Own
- No HOA Fees
- Furnished
- Primary On Main
- Air Conditioning
- Seller Finance
- Green
- Fixer Upper
- Horse
- Golf
- Fireplace
- Deck
- Garage
- Basement
- Pool
Property vs Single Family Average in 39208
Price
Taxes
Year Built
 MLS United® - All information deemed reliable but not guaranteed. All properties are subject to prior sale, change, or withdrawal. Neither listing broker(s) or information provider(s) shall be responsible for any typographical errors, misinformation, misprints and shall be held totally harmless. Listing(s) information is provided for consumer's personal, non-commercial use and may not be used for any purpose other than to identify prospective properties consumers may be interested in purchasing.
 Northeast Mississippi Board of REALTORS® All information deemed reliable but not guaranteed. All properties are subject to prior sale, change or withdrawal. Neither listing broker(s) or information provider(s) shall be responsible for any typographical errors, misinformation, misprints and shall be held totally harmless. Listing(s) information is provided for consumer's personal, non-commercial use and may not be used for any purpose other than to identify prospective properties consumers may
 All information deemed reliable but not guaranteed. All properties are subject to prior sale, change or withdrawal. Neither listing broker(s) or information provider(s) shall be responsible for any typographical errors, misinformation, misprints and shall be held totally harmless. Listing(s) information is provided for consumer's personal, non-commercial use and may not be used for any purpose other than to identify prospective properties consumers may be interested in purchasing. The data relating
