
Address
115 Republic Street, Madison, MS
Price
$ 740,000
Property Attributes
- MLS#4160193
- TypeSingle Family
- Listing Status Active
- CountyMadison
- CityMadison
- NeighborhoodLost Rabbit
- Zip39110
- StyleColonial
- Year Built2017
- Taxes$ 3819
- Price$ 740,000
- Bedrooms4
- Full Bathrooms3
- Half Bathrooms1
- Sqr Footage3005
- Lot Size0.11 Acres
Data Source:
MLS United
Property Description
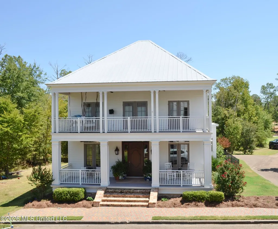
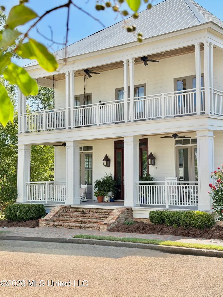
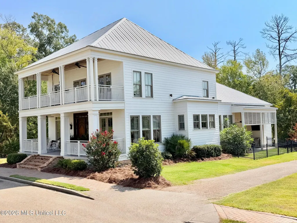
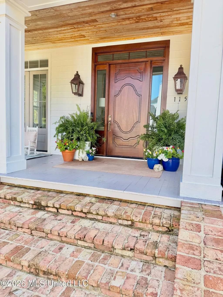
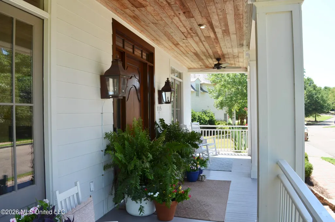
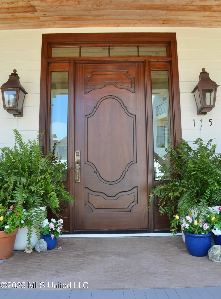
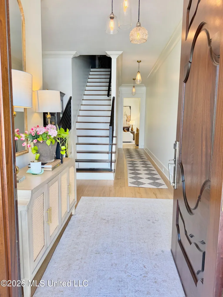
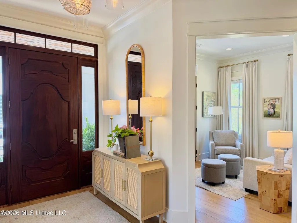
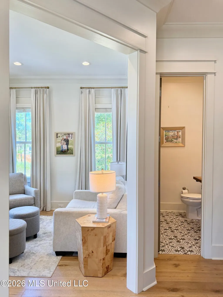
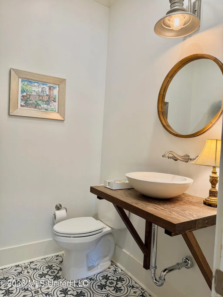
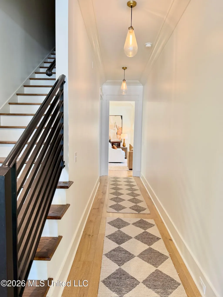
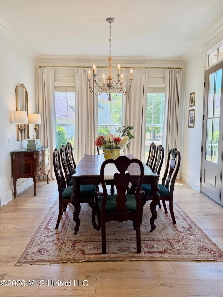
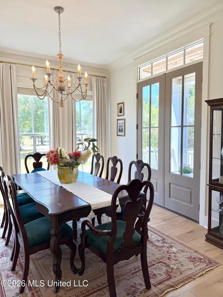
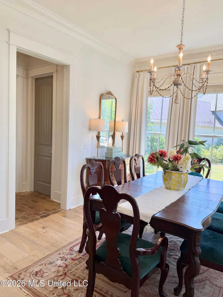
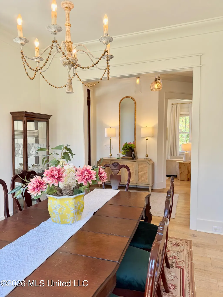
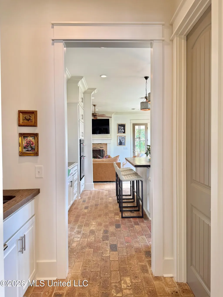
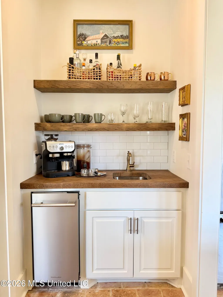
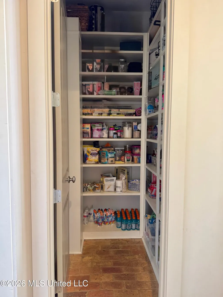
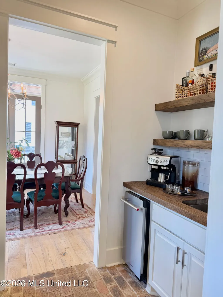
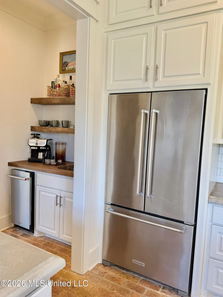
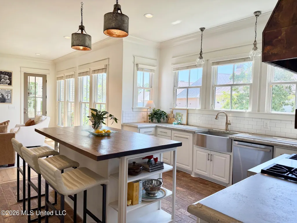
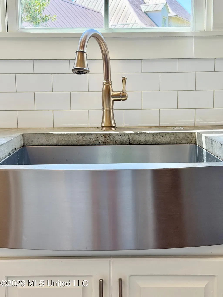
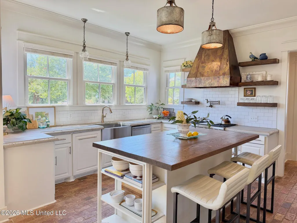
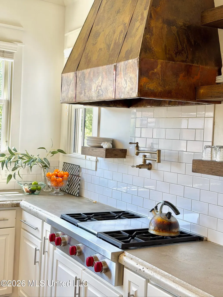
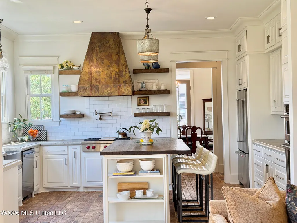
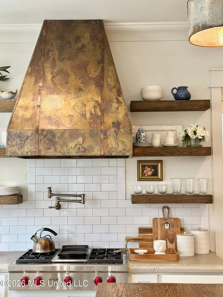
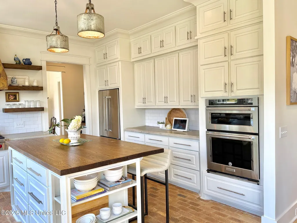
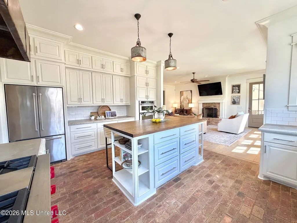
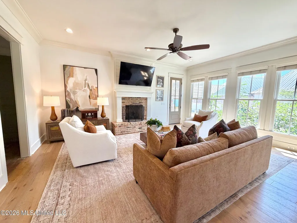
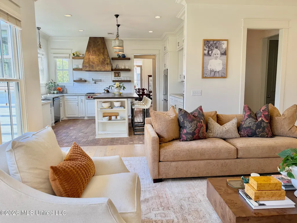
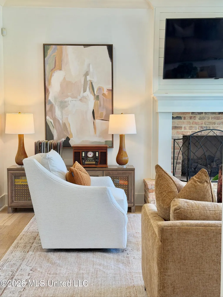
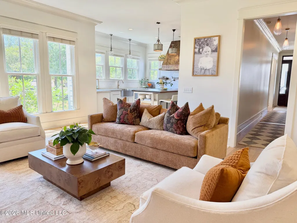
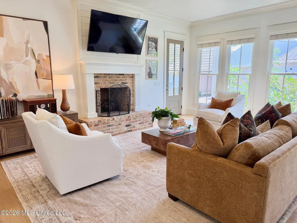
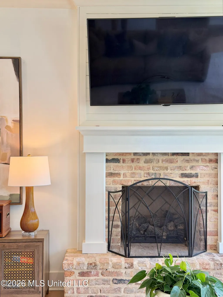
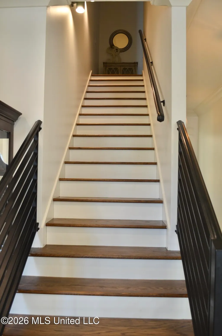
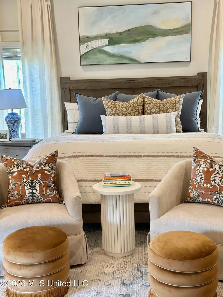
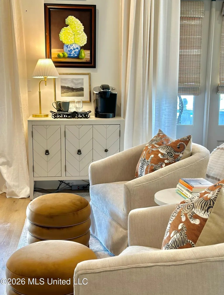
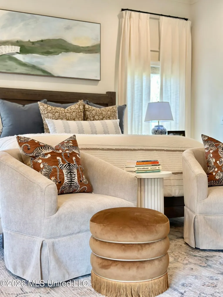
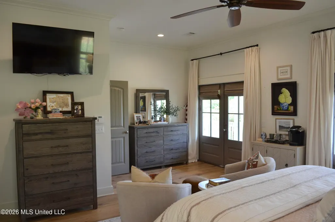
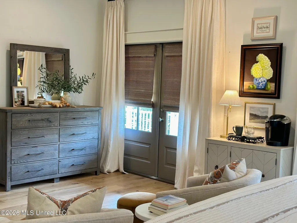
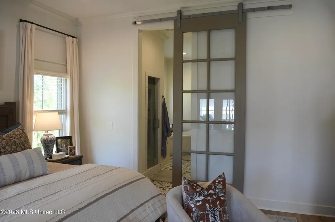
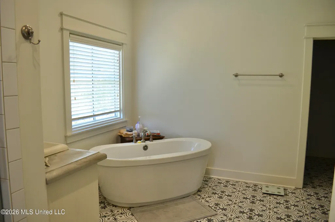
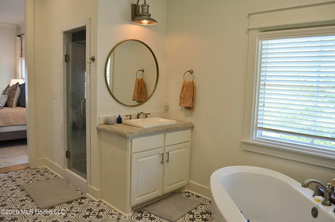
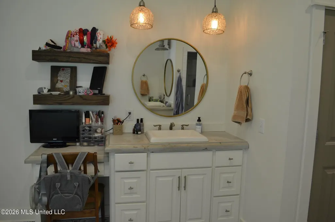
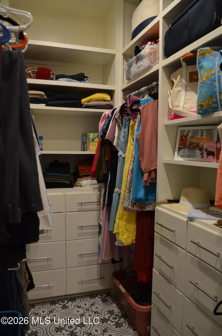
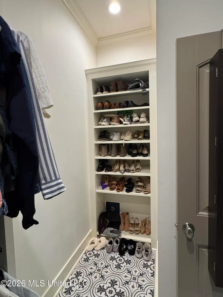
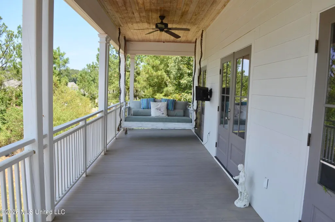
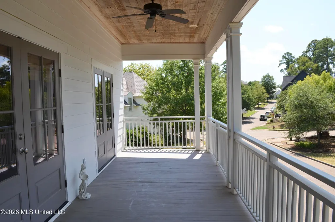
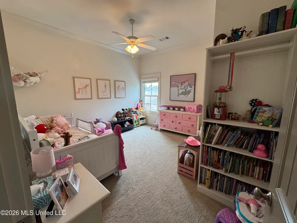
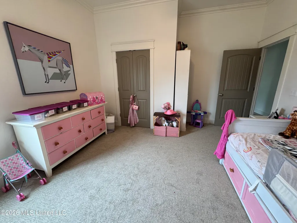
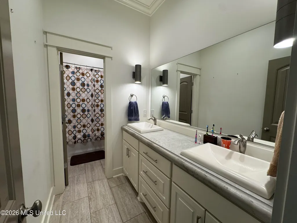
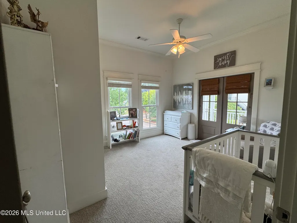
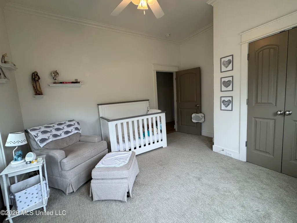
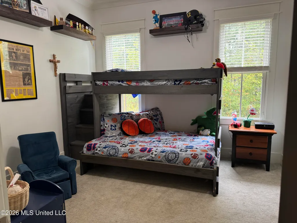
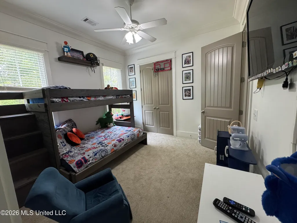
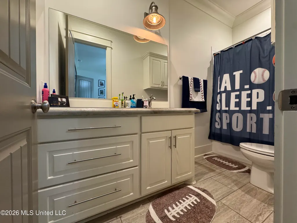
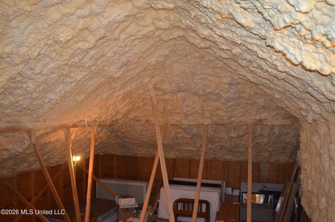
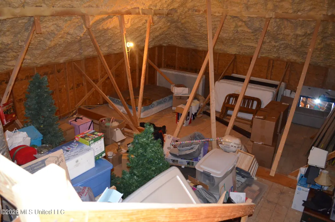
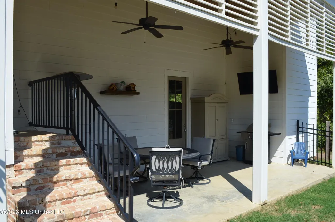
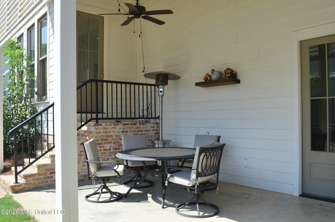
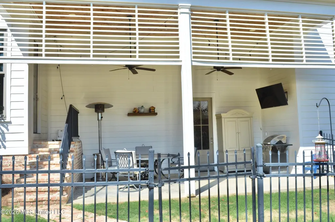
PUBLIC OPEN HOUSE SUNDAY, SEPTEMBER 13 2:00 - 4:00 PM Welcome home to this beautifully appointed 4-bedroom, 3.5-bathroom home offering approximately 3,005 square feet of thoughtfully designed living space in The Town of Lost Rabbit. The exceptional curb appeal and timeless Southern character are sure to impress. Double front porches create a welcoming presence, while a stunning 8-foot mahogany front door with sidelights, framed by copper gas lanterns, makes a beautiful first impression. Inside, the inviting entrance hall is flanked by a spacious dining room and a separate sitting room that would also make an ideal home office. A convenient half bath is perfectly positioned for guests. Between the kitchen and dining room, you'll find a charming wet bar complete with oak counter, sink and ice maker, along with a spacious walk-in pantry. The home features a beautiful blend of flooring throughout, with brick pavers in the kitchen and back hall adding warmth and character, while the main living areas showcase elegant engineered white oak flooring that enhances the home's bright and inviting feel. The well-appointed kitchen is truly the heart of the home, featuring an oversized custom oak island, custom cabinetry, pendant lighting, striking copper vent hood, gas four-burner Wolf range with pot-filler, single stainless farmhouse sink, convection/microwave wall oven, and electric wall standard oven. Custom concrete countertops throughout the home offer a distinctive look while being exceptionally durable and easy to maintain. The kitchen flows seamlessly into the family room, where a gas-log fireplace creates a warm and comfortable gathering space. Abundant windows throughout the main living areas fill the home with beautiful natural light. Upstairs, the spacious primary suite provides a relaxing retreat with a large bathroom featuring two separate vanities, a freestanding soaking tub, an oversized separate shower with built-in seat, private water closet, and a generous walk-in closet with custom built-ins. Two additional spacious bedrooms share a well-designed hall bath with double sinks and a separate tub/toilet area. The upstairs also offers a convenient storage closet and an exceptionally large walk-in floored attic space. For added energy efficiency, the attic features blown-in foam insulation, helping keep utility costs remarkably low. The upstairs balcony is an especially charming feature, complete with a bed swing overlooking the front porch, creating the perfect spot to enjoy your morning coffee or unwind in the evening. A private guest suite is located downstairs and includes its own ensuite bathroom, providing comfortable accommodations for family and guests. Additional features include a dedicated laundry room with abundant cabinetry and utility sink, coat closet off the rear entry hall, under-stair storage, and ample storage throughout. Step outside from the den onto the lovely covered patio, complete with ceiling fans and a beautiful wrought-iron fenced yard—an ideal setting for outdoor entertaining or relaxing. The oversized two-car garage provides plenty of room for vehicles, bikes, and even a golf cart, while an additional storage room offers even more flexibility. And to top it off, what can be better than to live in a neighborhood with exceptional amenities, including a resort-style pool, marina, general store, craft cocktail bar, event venue, gym, spa, walking trails, and sweeping Ross Barnett Reservoir views. Planned additions include pickleball and tennis courts. You will love getting to know your neighbors at friendly neighborhood events. If you haven't experienced The Town of Lost Rabbit yet, wait no longer! Call your favorite realtor to see this home quick. Properties like this one don't come on the market often and this one will not last!
| Elementary School | Middle School | High School |
|---|---|---|
| Madison Avenue Elementary School | Rosa Scott Middle School | Madison Central High School |
| Price History | |
|---|---|
| 8/24/2026 | Listed $740,000 |
General Features
| Property Subtype | Single Family Residence |
|---|---|
| Tax Year | 2025 |
| County | Madison |
| Property Type | Residential |
| HOA | true |
| Subdivision Name | Lost Rabbit |
| Status | Active |
| City | Madison |
| Lot Size Units | Acres |
| Lot Size Square Feet | 4791.6 |
| Standard Status | Active |
| Heating | Central,Fireplace(s),Natural Gas,Zoned |
| Garage Spaces | 2 |
| Architectural Style | Colonial |
| Security Features | Security System,Smoke Detector(s) |
| Construction Materials | Masonite |
| Year Built | 2017 |
| New Construction | false |
| Attached Garage | false |
| Other Structures | Barn(s) |
| High School | Madison Central |
| Elementary School | Madison Avenue |
| Middle/Junior High School | Rosa Scott |
| Property Condition | Move In Ready |
| Sewer | Public Sewer |
| HOA Fee | 1512 |
| Assoc Fee Paid Per | Annually |
| Patio/Porch Features | Front Porch,Patio |
| Community Features | Boating,Fishing,Fitness Center,Marina,Park,Playground,Pool,Restaurant,Sidewalks,Spa,Street Lights |
| Virtual Tour | https://www.propertypanorama.com/115-Republic-Street-Madison-MS-39110/unbranded |
| Structure Type | House |
| Association Fee Includes | Maintenance Grounds,Management,Pool Service |
| Levels | Two |
| Utilities | Electricity Connected,Natural Gas Connected,Sewer Connected,Water Connected |
| Cooling | Ceiling Fan(s),Central Air,Dual,Electric,Zoned |
| Waterfront Features | None |
| Roof | Metal |
Interior Features
| Total Baths | 4 |
|---|---|
| Interior Amenities | Ceiling Fan(s),Crown Molding,Double Vanity,Entrance Foyer,High Ceilings,Kitchen Island,Pantry,Soaking Tub,Walk-In Closet(s),See Remarks |
| Flooring | Brick,Ceramic Tile,Pavers,Wood,See Remarks |
| Heating Y/N | true |
| Laundry Features | Electric Dryer Hookup,Laundry Room,Sink,Washer Hookup |
| Fireplace Features | Gas Log,Great Room,Raised Hearth |
| Window Features | Blinds,Drapes,Insulated Windows,Vinyl Clad,Window Coverings,Window Treatments |
| Basement | Crawl Space |
| Air Conditioning Y/N | true |
| Fireplace Y/N | true |
Exterior Features
| Lot Size Area | 0.11 |
|---|---|
| Lot Size Acres | 0.11 |
| Parking Features | Garage Door Opener,Garage Faces Rear |
| Lot Features | Fenced,Landscaped |
| Water Source | Public |
| Building Area Total | 3005 |
| Lot Dimensions | 100X50' |
| Waterfront Y/N | false |
| Exterior Amenities | Balcony,Lighting |
| Fencing | Back Yard,Wrought Iron |
Amenities
- Foreclosure
- Views
- Short Sale
- New Construction
- Adult 55+
- Lease To Own
- No HOA Fees
- Furnished
- Primary On Main
- Air Conditioning
- Seller Finance
- Green
- Fixer Upper
- Horse
- Golf
- Fireplace
- Deck
- Garage
- Basement
- Pool
Property vs Single Family Average in 39110
Price
Taxes
Year Built
In The Neighborhood
New Construction
Madison
$ 507,780
143 Water Street
Madison, MS 39110
- Type
- Single Family
- Size
- 1,953 SqFt
- Rooms
- 3 Beds + 2.5 Baths
Madison
$ 539,900
112 Brashear Street
Madison, MS 39110
- Type
- Single Family
- Size
- 2,115 SqFt
- Rooms
- 3 Beds + 2.5 Baths
Madison
$ 549,000
109 Water Street
Madison, MS 39110
- Type
- Single Family
- Size
- 2,115 SqFt
- Rooms
- 3 Beds + 2 Baths
Reduced
Madison
$ 575,000
153 Louis Lefleur Boulevard
Madison, MS 39110
- Type
- Single Family
- Size
- 2,471 SqFt
- Rooms
- 4 Beds + 3.5 Baths
New Construction
Madison
$ 573,275
142 Water Street
Madison, MS 39110
- Type
- Single Family
- Size
- 2,222 SqFt
- Rooms
- 3 Beds + 2 Baths
New Construction
Madison
$ 569,000
152 Water Street
Madison, MS 39110
- Type
- Single Family
- Size
- 2,191 SqFt
- Rooms
- 3 Beds + 2.5 Baths
Madison
$ 435,000
121 Andrew Jackson Street
Madison, MS 39110
- Type
- Single Family
- Size
- 1,640 SqFt
- Rooms
- 2 Beds + 2 Baths
Primary On Main
Madison
$ 1,599,900
110 W Florida Boulevard
Madison, MS 39110
- Type
- Single Family
- Size
- 8,691 SqFt
- Rooms
- 6 Beds + 7 Baths
New Construction
Madison
$ 569,670
141 Water Street
Madison, MS 39110
- Type
- Single Family
- Size
- 2,234 SqFt
- Rooms
- 4 Beds + 3.5 Baths
Views
Madison
$ 999,000
124 N Natchez Drive
Madison, MS 39110
- Type
- Single Family
- Size
- 3,865 SqFt
- Rooms
- 5 Beds + 4.5 Baths
Madison
$ 869,900
121 Water Street
Madison, MS 39110
- Type
- Single Family
- Size
- 3,508 SqFt
- Rooms
- 4 Beds + 4.5 Baths
Reduced
Madison
$ 799,000
104 Galvez Street
Madison, MS 39110
- Type
- Single Family
- Size
- 3,279 SqFt
- Rooms
- 3 Beds + 3.5 Baths
New Construction
Madison
$ 543,150
130 Water Street
Madison, MS 39110
- Type
- Single Family
- Size
- 2,130 SqFt
- Rooms
- 3 Beds + 2.5 Baths
 MLS United® - All information deemed reliable but not guaranteed. All properties are subject to prior sale, change, or withdrawal. Neither listing broker(s) or information provider(s) shall be responsible for any typographical errors, misinformation, misprints and shall be held totally harmless. Listing(s) information is provided for consumer's personal, non-commercial use and may not be used for any purpose other than to identify prospective properties consumers may be interested in purchasing.
 Northeast Mississippi Board of REALTORS® All information deemed reliable but not guaranteed. All properties are subject to prior sale, change or withdrawal. Neither listing broker(s) or information provider(s) shall be responsible for any typographical errors, misinformation, misprints and shall be held totally harmless. Listing(s) information is provided for consumer's personal, non-commercial use and may not be used for any purpose other than to identify prospective properties consumers may
 All information deemed reliable but not guaranteed. All properties are subject to prior sale, change or withdrawal. Neither listing broker(s) or information provider(s) shall be responsible for any typographical errors, misinformation, misprints and shall be held totally harmless. Listing(s) information is provided for consumer's personal, non-commercial use and may not be used for any purpose other than to identify prospective properties consumers may be interested in purchasing. The data relating
