
Views - Golf Course - Primary on Main

Address
109 Dalton Pointe, Madison, MS
Price
$ 1,520,000
Property Attributes
- MLS#4155467
- TypeSingle Family
- Listing Status Active
- CountyMadison
- CityMadison
- NeighborhoodReunion
- Zip39110
- StyleContemporary
- Year Built2020
- Taxes$ 12282
- Price$ 1,520,000
- Bedrooms5
- Full Bathrooms6
- Half Bathrooms1
- Sqr Footage5479
- Lot Size0.72 Acres
Data Source:
MLS United
Property Description
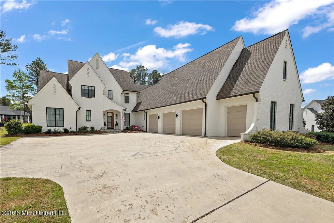
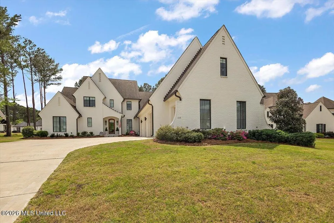
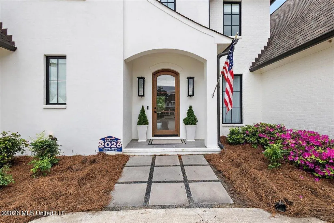
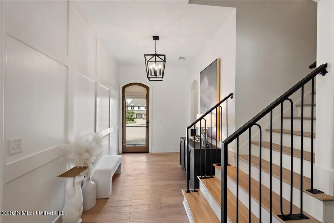
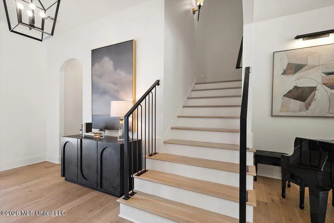
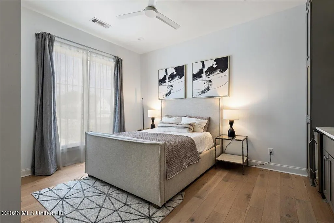
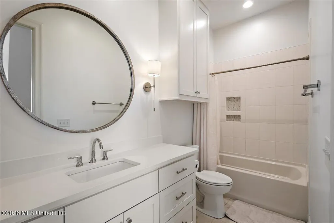
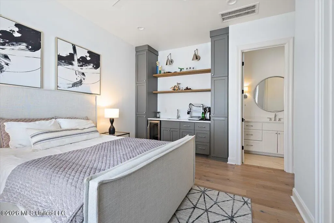
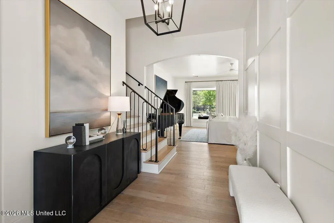
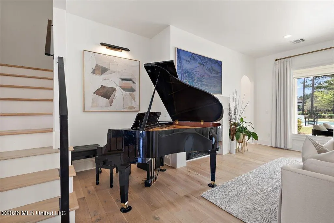
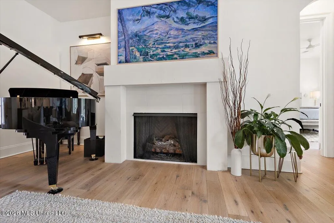
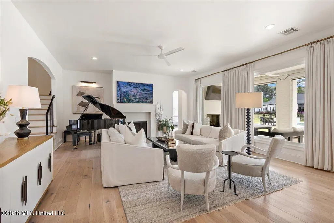
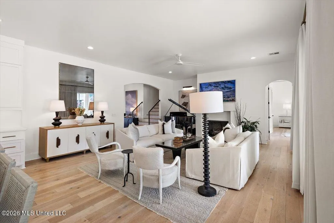
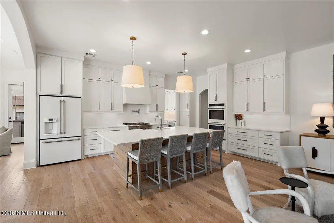
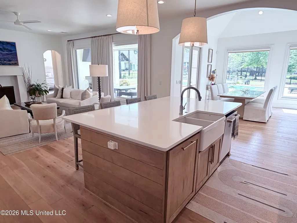
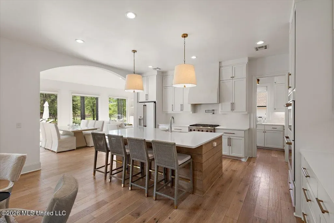
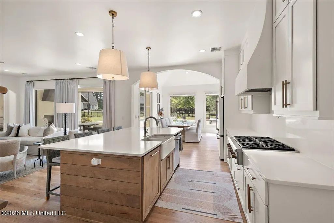
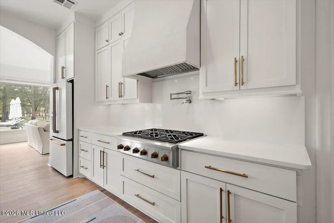
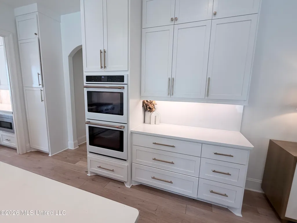
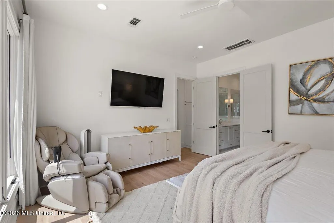
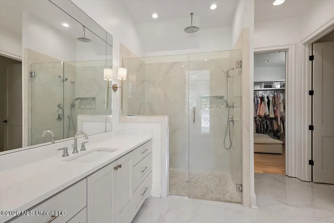
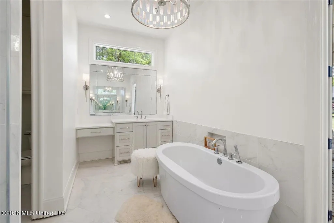
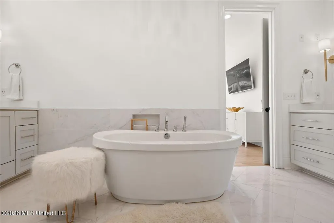
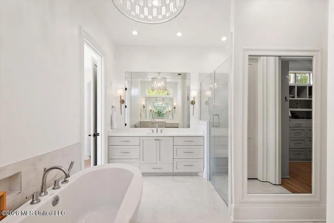
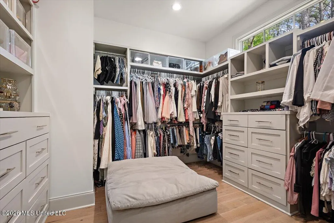
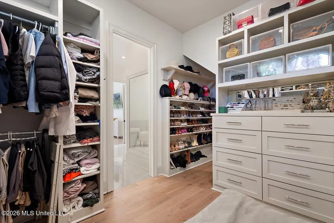
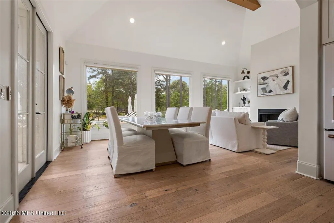
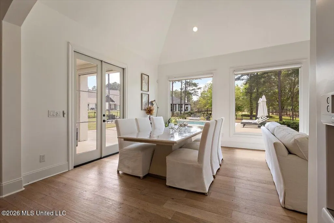
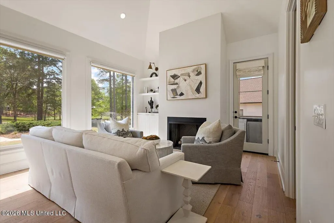
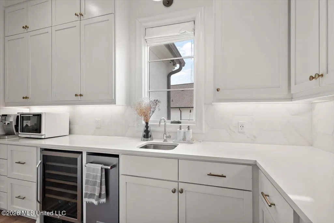
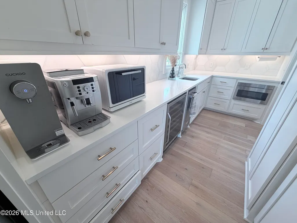
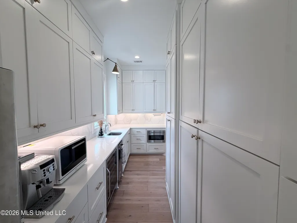
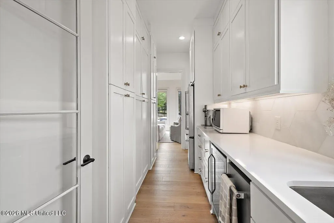
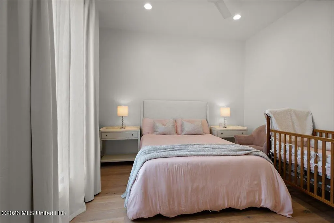
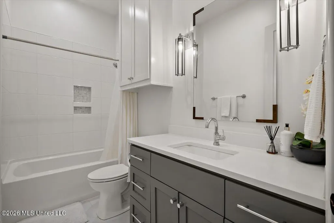
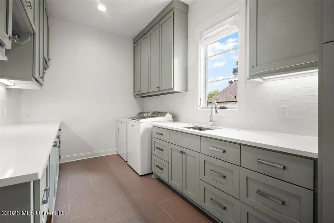
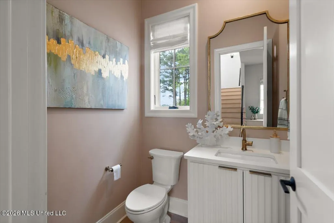
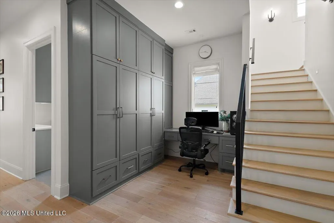
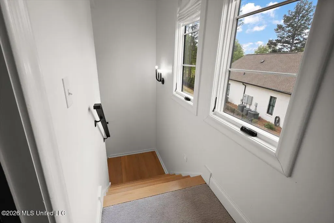
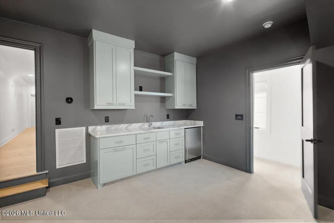
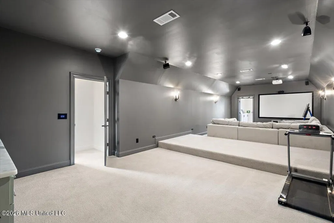
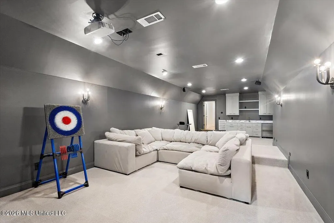
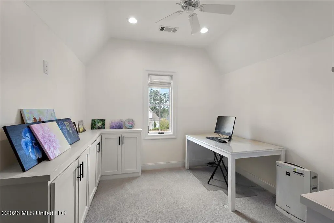
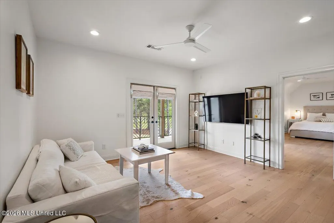
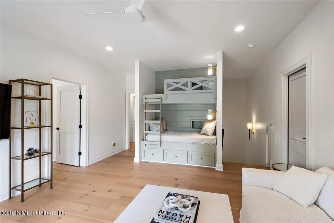
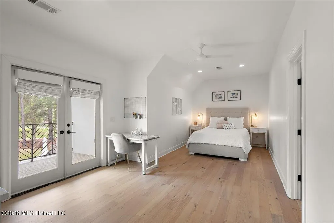
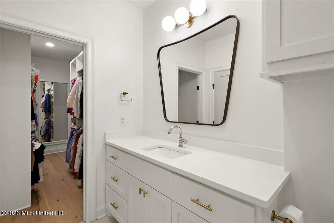
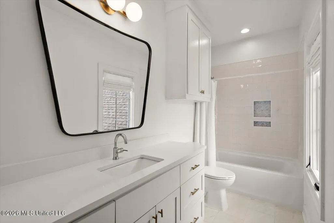
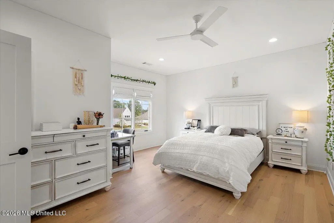
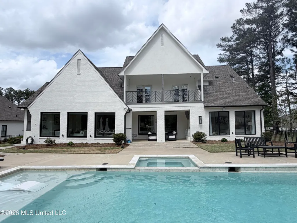
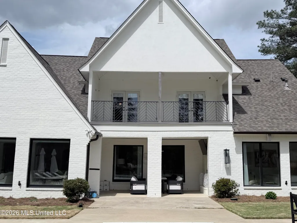
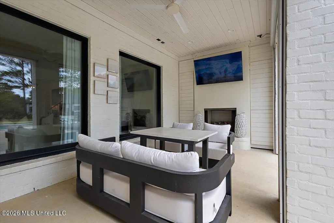
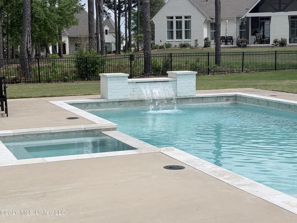
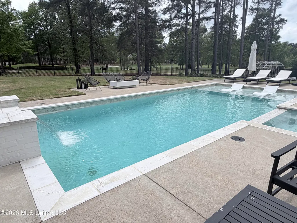
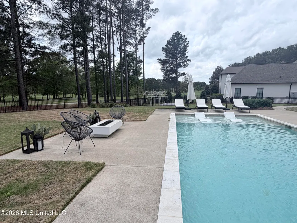
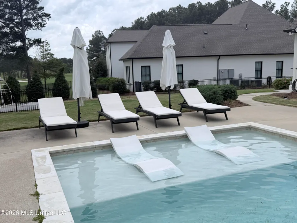
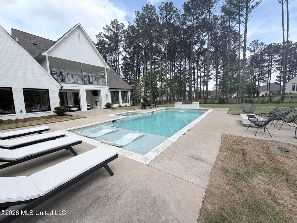
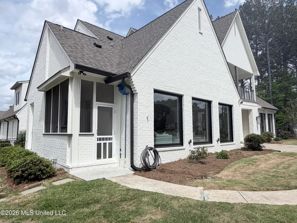
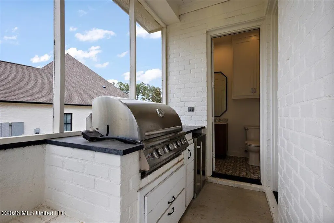
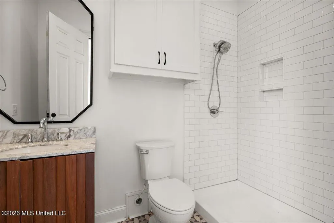
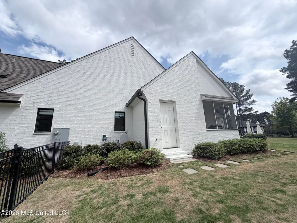
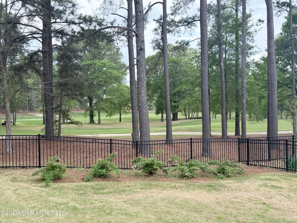
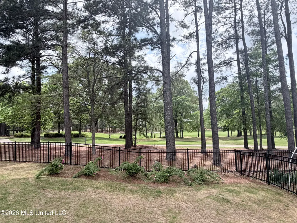
Stunning home with scenic views of 18th hole on Reunion's gorgeous golf course. Built in 2020 with 5,479 sf it offers 5 bedrooms plus 6.5 baths; each bedroom with it's own private bath. The primary suite and 2 other bedrooms are located downstairs, a three-way split. The primary suite has large picture windows facing the back yard pool area and views of golf course. This suite offers a large bath with double vanities, detached luxury soaking tub, walk-in shower plus a beautiful closet with elaborate built-ins, transom widows for light, shelves, cubbies and drawers galore! This open, contemporary home has 4 gas fireplaces, one in main family room, one in combined dining/gathering room, one outside in covered patio and one poolside. The main living area has an area for a baby grand piano; is open to kitchen & breakfast bar which is open to the dining/gathering room; all with floor to ceiling picture windows across the whole back of home. All these windows come with remote control shades. The kitchen island is slab granite with farmhouse sink and dishwasher. All appliances in the kitchen are GE Cafe' appliances in either stainless or specialty white. This includes the refrigerator and built-in double ovens. There is a commercial grade 6-eye gas cooktop with pot filler. Off the kitchen is an incredible extended walk-through Butler's pantry. Here you will find a Sharp pull-out drawer stainless microwave, a sink, an ice maker and beverage cooler. There is a wall of cabinets and a secondary stainless refrigerator. This pantry opens to the gathering room for easy access. Besides the lovely staircase off the foyer going upstairs, there is another set of stairs located on the other end of the home by the open area where you come in from the garage. In this area you will find a beautiful half bath, an encased ''mud room'' storage wall with a built-in desk; plus the large, sleek laundry room of your dreams. From these stairs you go directly to the exercise room, media room and separate craft room/office. The media/exercise room has a marble wet bar with sink and mini-fridge. To complete the ease of access in this home, this media room opens to the upstair hall where you can find walk-in attic access, a huge walk-in pantry storage room and then the two bedroom suites located upstairs. There is an upstairs family room with double glass doors to the rear balcony overlooking the pool, backyard and great views. You will find in this family room an adorable set of built-in bunk beds just perfect for overflow guests. Next there is a large bedroom suite also with a set of double glass doors to the balcony, a full bath and large walk-in closet with built-ins. Last but not least is the 5th bedroom suite that faces the front of the house with a full bath and large walk-in closet. You have now made a full circle. So let's go outside. There are 3 full size garages with a half-size garage for golf carts and other toys. These garages are oversized and full of extra storage. Let's not forget to mention the built-in tornado shelter. For extra vehicles and guests the front driveway has an extended parking pad. The lot where this home sits is approximately .79 of an acre and the backyard is fully fenced with wrought iron meeting covenant requirements. The current owner removed over 17 pine trees from the backyard leaving it easy to maintain and drastically reducing debris in the pool. This heated pool has a waterfall feature and hot tub, plus a gas poolside fireplace. Seller leaving all pool furniture, equipment and accessories. Finally the screened grilling porch has gas grill, ice maker and mini-fridge plus a full bath for use without having to go inside. For more details, there are 4 HVAC units and 2 gas tankless water heaters. This home meets every need while located in a great neighborhood with incredible amenities.
| Elementary School | Middle School | High School |
|---|---|---|
| Madison Station Elementary School | Madison Middle School Middle School | Madison Central High School |
| Price History | |
|---|---|
| 7/10/2026 | Listed $1,520,000 |
General Features
| Property Subtype | Single Family Residence |
|---|---|
| Tax Year | 2025 |
| County | Madison |
| Property Type | Residential |
| HOA | true |
| Subdivision Name | Reunion |
| Status | Active |
| City | Madison |
| Lot Size Units | Acres |
| Lot Size Square Feet | 31363.2 |
| Standard Status | Active |
| Heating | Central,Natural Gas |
| Garage Spaces | 3.5 |
| Architectural Style | Contemporary |
| Security Features | Gated Community,Smoke Detector(s) |
| Construction Materials | Brick |
| Year Built | 2020 |
| New Construction | false |
| Attached Garage | true |
| Other Structures | Outdoor Kitchen,Storage |
| Total Rooms | 8 |
| High School | Madison Central |
| Elementary School | Madison Station |
| Middle/Junior High School | Madison Middle School |
| Property Condition | Move In Ready |
| Sewer | Public Sewer |
| HOA Fee | 2350 |
| Assoc Fee Paid Per | Annually |
| Patio/Porch Features | Patio,Screened,Side Porch,Stone/Tile |
| Community Features | Clubhouse,Golf,Hiking/Walking Trails,Lake,Playground,Pool,Tennis Court(s) |
| Virtual Tour | https://www.propertypanorama.com/109-Dalton-Pointe-Madison-MS-39110--4155467/unbranded |
| Structure Type | House |
| Association Fee Includes | Management |
| Levels | Two |
| Utilities | Cable Connected,Electricity Connected,Natural Gas Connected,Sewer Connected,Water Connected,Fiber to the House |
| Cooling | Ceiling Fan(s),Central Air,Electric,Gas,Multi Units,See Remarks |
| Pool Features | Gunite,Heated,Hot Tub,In Ground,Outdoor Pool,Waterfall |
| Roof | Architectural Shingles |
Interior Features
| Total Baths | 7 |
|---|---|
| Interior Amenities | Beamed Ceilings,Breakfast Bar,Ceiling Fan(s),Crown Molding,Double Vanity,Eat-in Kitchen,Entrance Foyer,Granite Counters,High Ceilings,High Speed Internet,Kitchen Island,Pantry,Primary Downstairs,Recessed Lighting,Storage,Vaulted Ceiling(s),Walk-In Closet(s),Wet Bar,Wired for Data,Wired for Sound,Soaking Tub |
| Flooring | Luxury Vinyl,Ceramic Tile,Marble |
| Heating Y/N | true |
| Laundry Features | Laundry Room,Main Level,Sink |
| Fireplace Features | Dining Room,Fire Pit,Gas Log,Gas Starter,Living Room,Other,See Remarks,Outside |
| Window Features | Double Pane Windows,Window Coverings |
| Air Conditioning Y/N | true |
| Fireplace Y/N | true |
Exterior Features
| Lot Size Area | 0.72 |
|---|---|
| Lot Size Acres | 0.72 |
| Parking Features | Attached,Golf Cart Garage,Guest,Parking Pad,Direct Access,Paved |
| Lot Features | Fenced,Landscaped,On Golf Course,Sprinklers In Front,Sprinklers In Rear,Views |
| Water Source | Public |
| Building Area Total | 5479 |
| Exterior Amenities | Balcony,Built-in Barbecue,Gas Grill,Landscaping Lights,Outdoor Grill,Outdoor Kitchen,Private Yard,Rain Gutters,See Remarks |
| Fencing | Back Yard,Wrought Iron,Full |
Amenities
- Foreclosure
- Views
- Short Sale
- New Construction
- Adult 55+
- Lease To Own
- No HOA Fees
- Furnished
- Primary On Main
- Air Conditioning
- Seller Finance
- Green
- Fixer Upper
- Horse
- Golf
- Fireplace
- Deck
- Garage
- Basement
- Pool
Property vs Single Family Average in 39110
Price
Taxes
Year Built
In The Neighborhood
Just Listed
Madison
$ 1,850,000
104 Langdon Bend
Madison, MS 39110
- Type
- Single Family
- Size
- 5,703 SqFt
- Rooms
- 5 Beds + 5 Baths
Golf Course
Madison
$ 1,215,000
310 Lake Village Drive
Madison, MS 39110
- Type
- Single Family
- Size
- 4,372 SqFt
- Rooms
- 4 Beds + 4.5 Baths
Waterfront
Madison
$ 1,200,000
145 Cedar Woods Cove
Madison, MS 39110
- Type
- Single Family
- Size
- 4,394 SqFt
- Rooms
- 4 Beds + 4.5 Baths
Waterfront
Madison
$ 2,397,000
119 Winchester Loop
Madison, MS 39110
- Type
- Single Family
- Size
- 5,875 SqFt
- Rooms
- 5 Beds + 5.5 Baths
Golf Course
Madison
$ 879,000
107 Haddington Cove
Madison, MS 39110
- Type
- Single Family
- Size
- 4,162 SqFt
- Rooms
- 5 Beds + 3.5 Baths
Waterfront
Madison
$ 789,900
118 Glenwood Bend
Madison, MS 39110
- Type
- Single Family
- Size
- 3,944 SqFt
- Rooms
- 5 Beds + 4 Baths
Reduced
Walls
$ 304,900
4847 Reunion Drive
Walls, MS 38680
- Type
- Single Family
- Size
- 1,815 SqFt
- Rooms
- 4 Beds + 2.5 Baths
Views
Madison
$ 1,249,000
203 Reunion Drive
Madison, MS 39110
- Type
- Single Family
- Size
- 4,071 SqFt
- Rooms
- 4 Beds + 4.5 Baths
Golf Course
Madison
$ 2,250,000
100 Winchester Loop
Madison, MS 39110
- Type
- Single Family
- Size
- 5,860 SqFt
- Rooms
- 5 Beds + 6 Baths
Madison
$ 1,350,000
330 Lake Village Drive
Madison, MS 39110
- Type
- Single Family
- Size
- 4,984 SqFt
- Rooms
- 5 Beds + 5.5 Baths
Golf Course
Madison
$ 715,000
299 Lake Village Drive
Madison, MS 39110
- Type
- Single Family
- Size
- 3,442 SqFt
- Rooms
- 5 Beds + 3.5 Baths
Reduced
Madison
$ 798,000
100 Cedar Woods Drive
Madison, MS 39110
- Type
- Single Family
- Size
- 4,163 SqFt
- Rooms
- 4 Beds + 4.5 Baths
 MLS United® - All information deemed reliable but not guaranteed. All properties are subject to prior sale, change, or withdrawal. Neither listing broker(s) or information provider(s) shall be responsible for any typographical errors, misinformation, misprints and shall be held totally harmless. Listing(s) information is provided for consumer's personal, non-commercial use and may not be used for any purpose other than to identify prospective properties consumers may be interested in purchasing.
 Northeast Mississippi Board of REALTORS® All information deemed reliable but not guaranteed. All properties are subject to prior sale, change or withdrawal. Neither listing broker(s) or information provider(s) shall be responsible for any typographical errors, misinformation, misprints and shall be held totally harmless. Listing(s) information is provided for consumer's personal, non-commercial use and may not be used for any purpose other than to identify prospective properties consumers may
 All information deemed reliable but not guaranteed. All properties are subject to prior sale, change or withdrawal. Neither listing broker(s) or information provider(s) shall be responsible for any typographical errors, misinformation, misprints and shall be held totally harmless. Listing(s) information is provided for consumer's personal, non-commercial use and may not be used for any purpose other than to identify prospective properties consumers may be interested in purchasing. The data relating
