
Price Reduction - Views - Primary on Main


Address
4894 N Terrace Stone Drive, Olive Branch, MS
Price
$ 434,000
Property Attributes
- MLS#4152199
- TypeSingle Family
- Listing Status Active
- CountyDeSoto
- CityOlive Branch
- NeighborhoodWindstone
- Zip38654
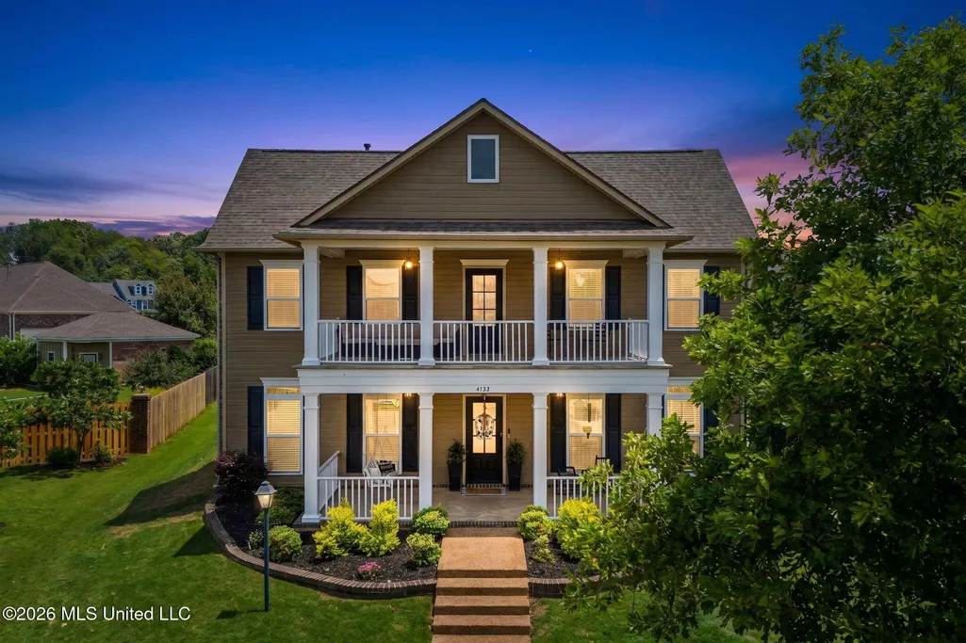
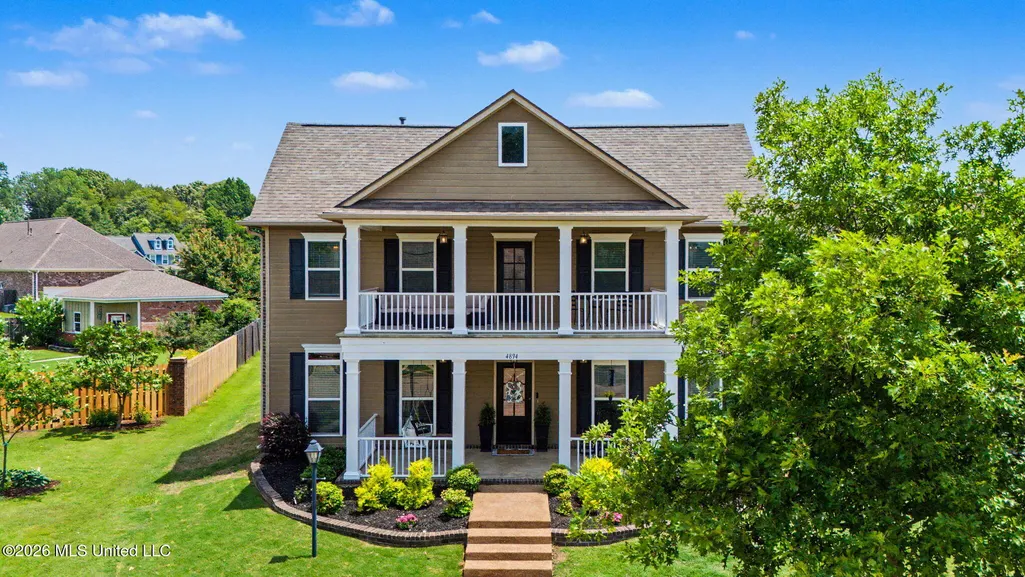
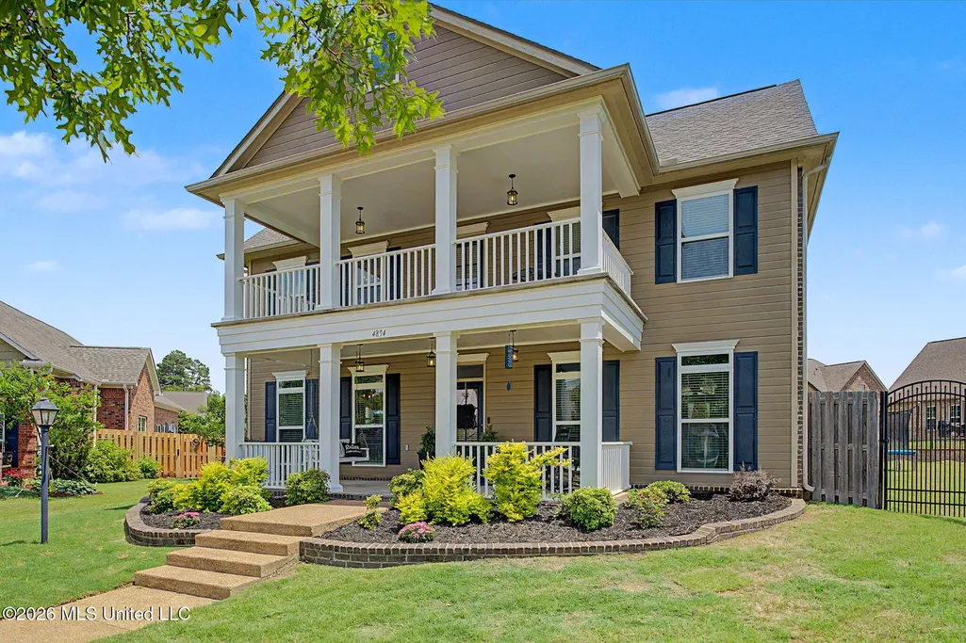
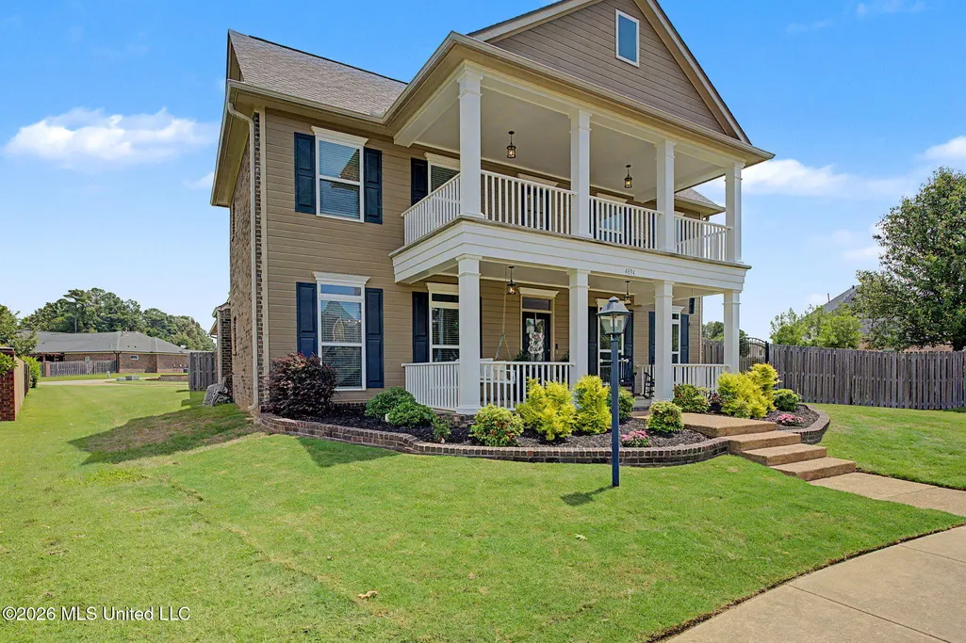
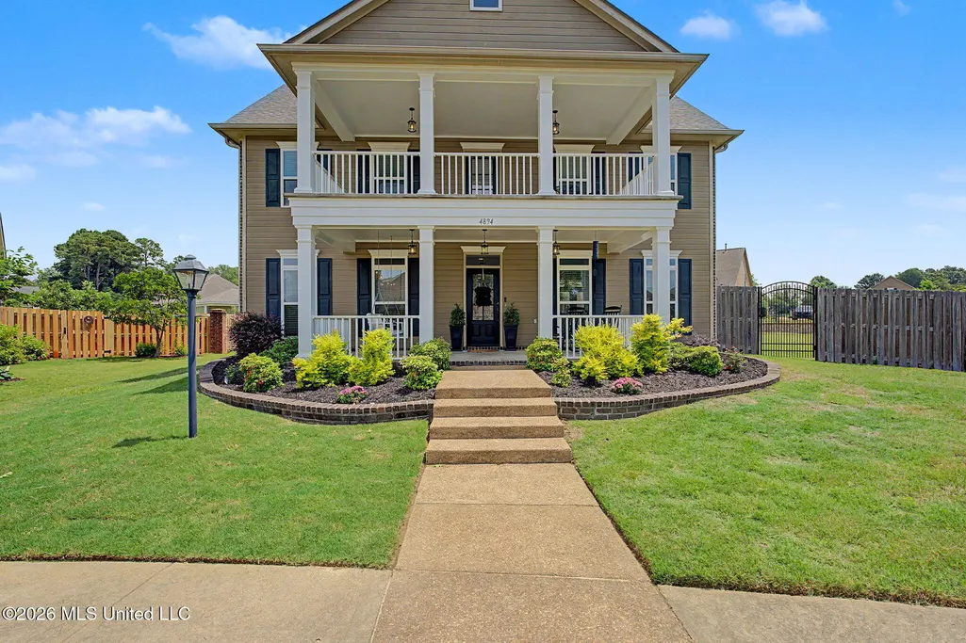
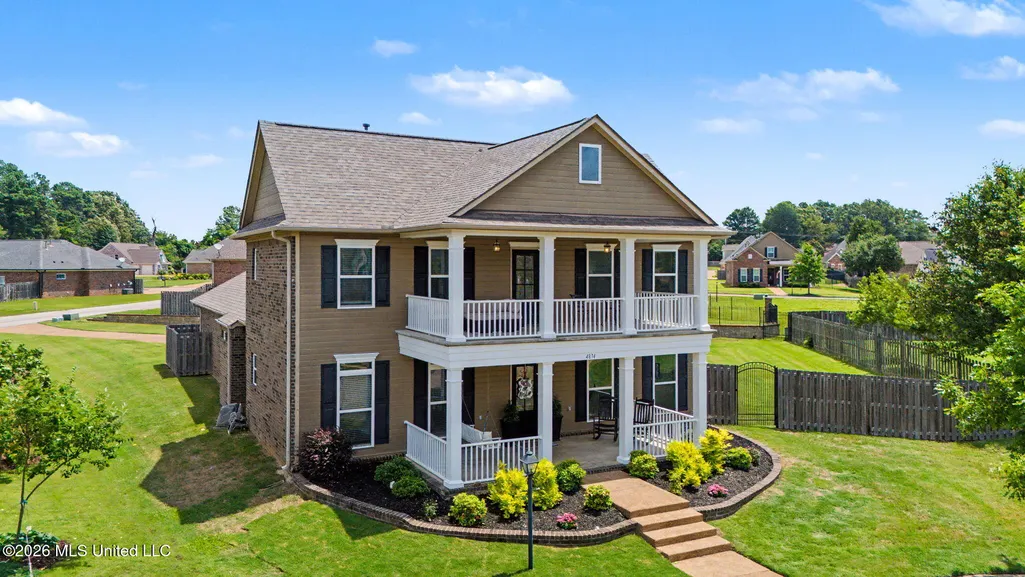
- StyleColonial Traditional
- Year Built2015
- Taxes$ 2799
- Price$ 434,000
- Bedrooms3
- Full Bathrooms3
- Half Bathrooms1
- Sqr Footage2597
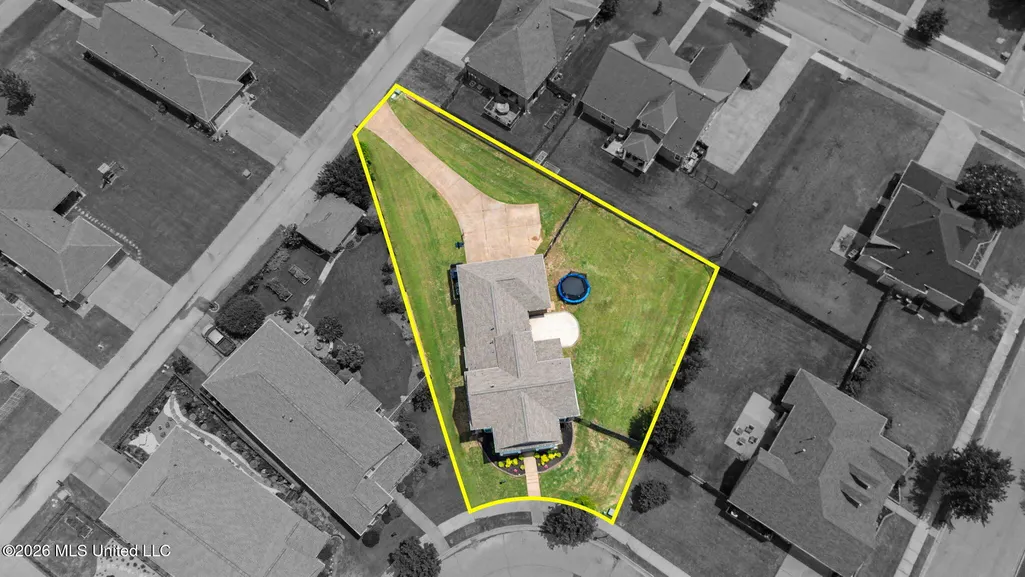
- Lot Size0.42 Acres
Data Source:
MLS United
Property Description
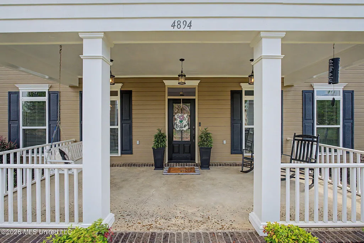
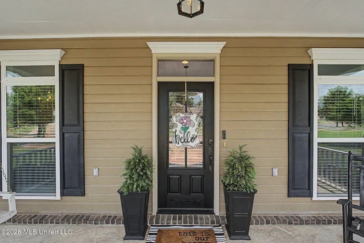
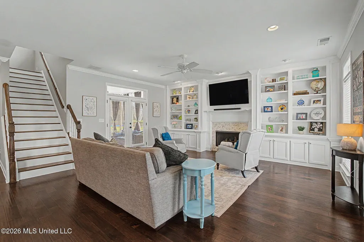
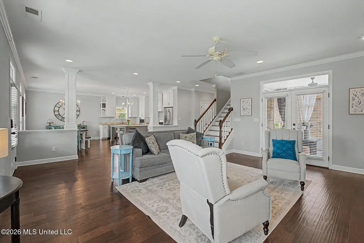
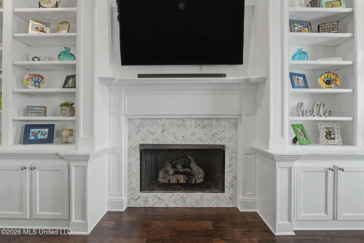
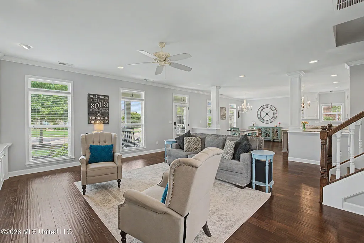
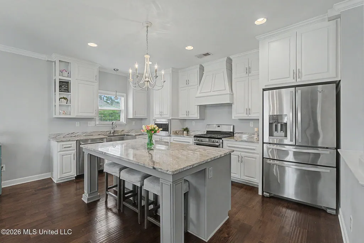
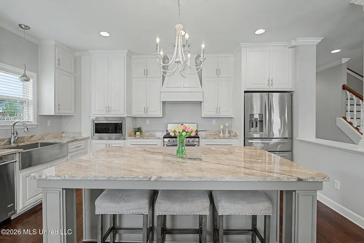
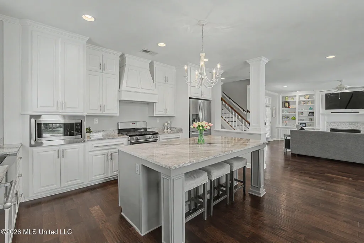
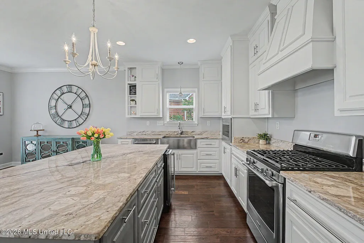
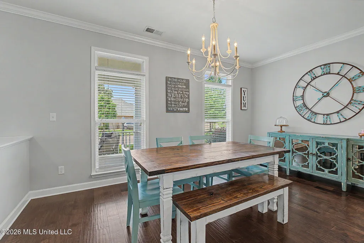
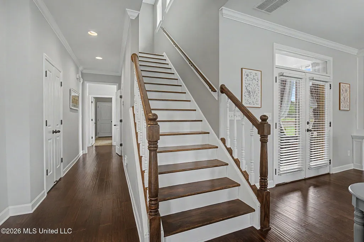
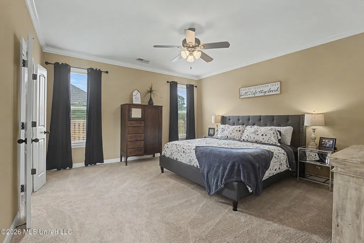
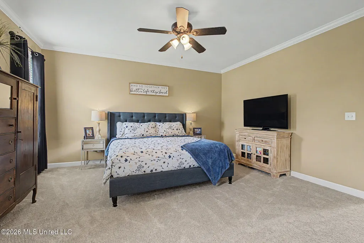
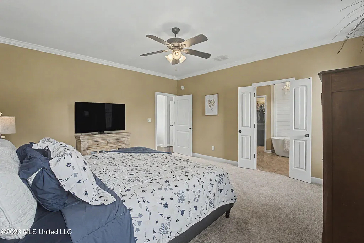
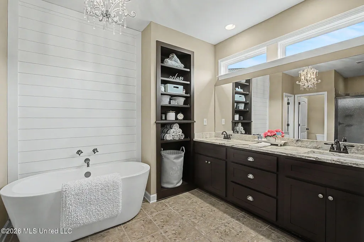
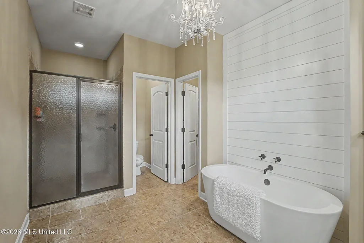
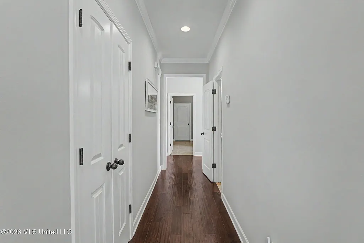
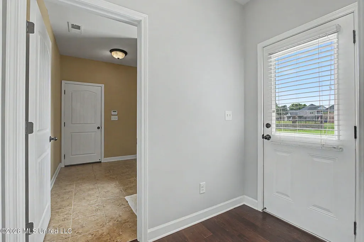
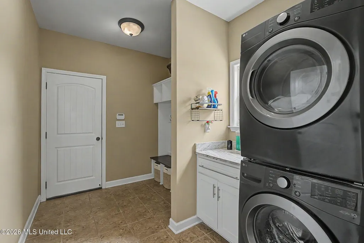
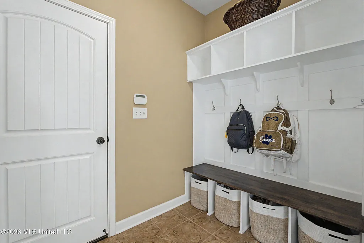
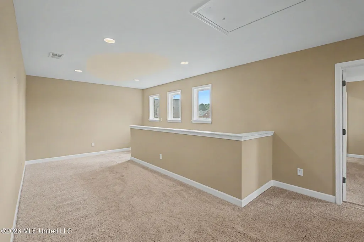
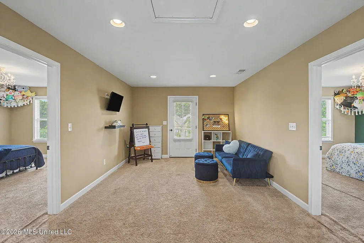
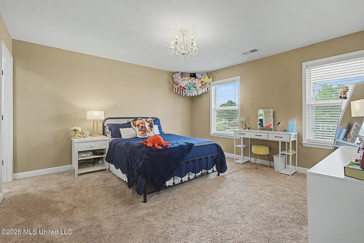
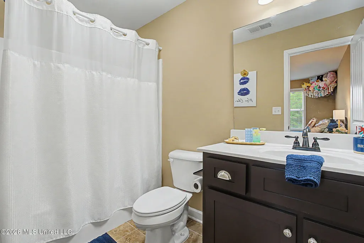
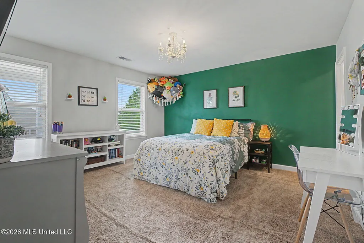
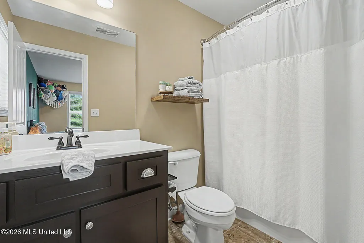
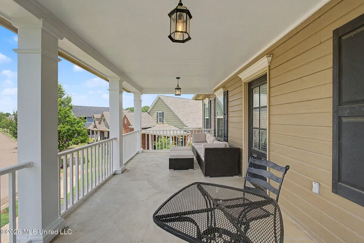
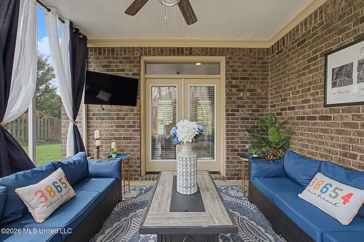
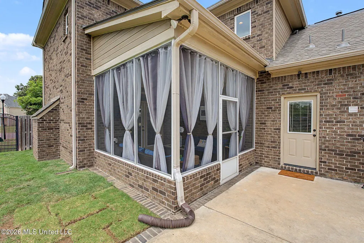
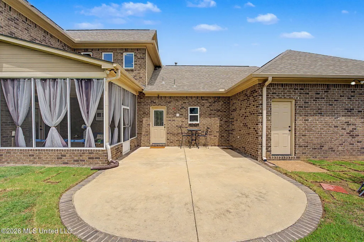
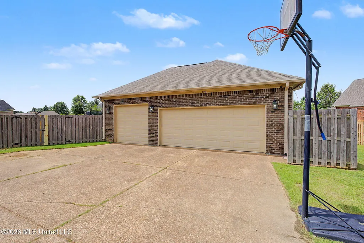
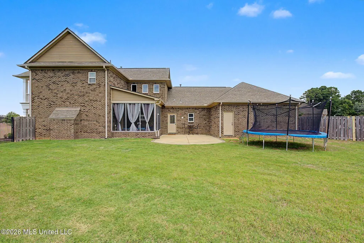
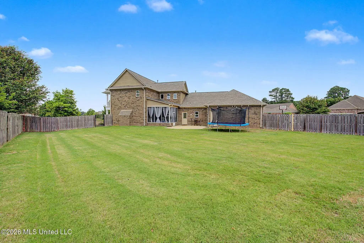
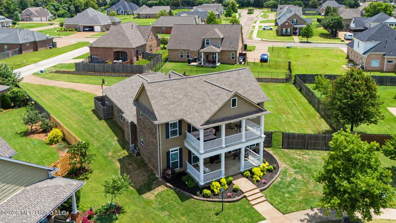
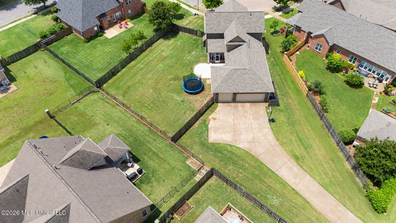
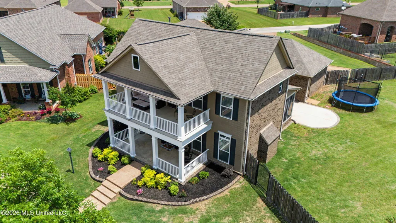
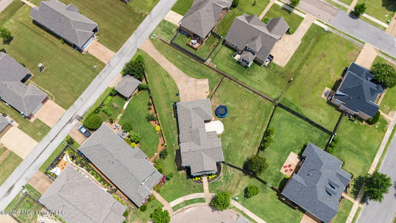
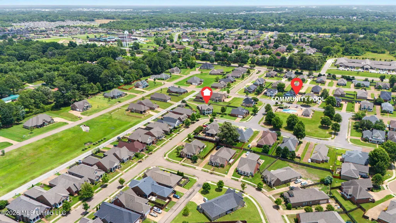
You DO NOT want to miss this one!! One-of-a-kind custom-built home in the highly sought-after Windstone community! Built in 2015, this 3-bedroom, 3.5-bath home offers 2,597 square feet with a thoughtfully designed open floor plan and features rarely found in today's market. All three bedrooms include private ensuite bathrooms, providing comfort and privacy for family and guests. The spacious living room features custom built-in bookshelves and floor outlets, while the kitchen is equipped with custom cabinetry, granite countertops, stainless steel farmhouse sink, built-in microwave and ice machine, oversized island with hidden trash receptacles, and abundant storage. The luxurious primary suite includes granite countertops, a mermaid soaking tub, walk-in shower, and generous closet space. Upstairs, you'll find a large recreation room with direct access to the second-floor balcony, creating the perfect space for a game room, media room, office, or additional living area. Outdoor living is equally impressive with a screened 10x12 porch, approximately 17x25 patio, fully fenced backyard, and full-yard sprinkler system. Fresh interior paint and freshly painted exterior porches and balcony make this home move-in ready. Additional features include a new roof (2025), custom cabinetry throughout, 2" faux wood blinds, oversized rear-entry 3-car garage with extra height for larger vehicles, boats, or camper storage, and one of the larger lots located near the front of Windstone. Windstone amenities include two community pools (one within a one-minute walk), two fishing lakes, walking trails, sidewalks, and a vibrant neighborhood atmosphere. Located in the award-winning Pleasant Hill Elementary and DeSoto Central School districts. This custom floor plan is truly unlike any other home in Windstone and offers a unique combination of luxury, functionality, and community living. If that wasn't good enough, leave all your worries behind because the SELLER IS OFFERING A 1 YEAR HOME WARRANTY!!
| Elementary School | Middle School | High School |
|---|---|---|
| Pleasant Hill Elementary School | Desoto Central Middle School | Desoto Central High School |
| Price History | |
|---|---|
| 6/9/2026 | Listed $495,000 |
| 6/15/2026 | 3$479,000 |
| 7/8/2026 | 3$464,900 |
| 7/27/2026 | 5$439,900 |
| 8/16/2026 | 2$449,900 |
| 9/7/2026 | 4$434,000 |
General Features
| Property Subtype | Single Family Residence |
|---|---|
| Tax Year | 2025 |
| County | DeSoto |
| Property Type | Residential |
| HOA | true |
| Subdivision Name | Windstone |
| Status | Active |
| City | Olive Branch |
| Lot Size Units | Acres |
| Lot Size Square Feet | 18295.2 |
| Standard Status | Active |
| Heating | Central,ENERGY STAR Qualified Equipment,Fireplace(s),Forced Air,Natural Gas |
| Garage Spaces | 3 |
| Architectural Style | Colonial,Traditional |
| Security Features | Carbon Monoxide Detector(s),Closed Circuit Camera(s),Security System,Smoke Detector(s) |
| Construction Materials | Brick,HardiPlank Type |
| Year Built | 2015 |
| New Construction | false |
| Attached Garage | true |
| Total Rooms | 13 |
| High School | Desoto Central |
| Elementary School | Pleasant Hill |
| Middle/Junior High School | Desoto Central |
| Property Condition | Move In Ready |
| Sewer | Public Sewer |
| HOA Fee | 875 |
| Assoc Fee Paid Per | Annually |
| Patio/Porch Features | Front Porch,Patio,Screened,Terrace |
| Community Features | Curbs,Fishing,Hiking/Walking Trails,Lake,Near Entertainment,Pool,Sidewalks,Street Lights |
| Virtual Tour | https://www.propertypanorama.com/4894-N-Terrace-Stone-Drive-Olive-Branch-MS-38654/unbranded |
| Structure Type | House |
| Association Fee Includes | Maintenance Grounds,Pool Service |
| Levels | Two |
| Utilities | Cable Available,Electricity Connected,Natural Gas Connected,Sewer Connected,Water Connected,Fiber to the House |
| Cooling | Ceiling Fan(s),Central Air,Dual,ENERGY STAR Qualified Equipment |
| Roof | Asphalt Shingle |
Interior Features
| Total Baths | 4 |
|---|---|
| Interior Amenities | Bookcases,Built-in Features,Ceiling Fan(s),Crown Molding,Double Vanity,Granite Counters,High Ceilings,High Speed Internet,Kitchen Island,Open Floorplan,Pantry,Primary Downstairs,Recessed Lighting,Soaking Tub,Stone Counters,Walk-In Closet(s) |
| Flooring | Carpet,Ceramic Tile,Hardwood |
| Heating Y/N | true |
| Laundry Features | Electric Dryer Hookup,Laundry Room,Main Level,Washer Hookup |
| Fireplace Features | Gas Log,Living Room,Ventless |
| Window Features | Blinds,Double Pane Windows,ENERGY STAR Qualified Windows,Screens,Shutters |
| Air Conditioning Y/N | true |
| Fireplace Y/N | true |
Exterior Features
| Lot Size Area | 0.42 |
|---|---|
| Lot Size Acres | 0.42 |
| Parking Features | Attached,Driveway,Garage Door Opener,Garage Faces Rear,Private,Concrete |
| Lot Features | City Lot,Few Trees,Front Yard,Interior Lot,Irregular Lot,Landscaped,Level,Sprinklers In Front,Sprinklers In Rear |
| Water Source | Public |
| Building Area Total | 2597 |
| Waterfront Y/N | false |
| Exterior Amenities | Balcony,Landscaping Lights,Lighting,Private Yard,Rain Gutters,Uncovered Courtyard |
| Fencing | Back Yard,Privacy,Wood |
Amenities
- Foreclosure
- Views
- Short Sale
- New Construction
- Adult 55+
- Lease To Own
- No HOA Fees
- Furnished
- Primary On Main
- Air Conditioning
- Seller Finance
- Green
- Fixer Upper
- Horse
- Golf
- Fireplace
- Deck
- Garage
- Basement
- Pool
Property vs Single Family Average in 38654
Price
Taxes
Year Built
In The Neighborhood
Primary On Main
Olive Branch
$ 499,900
7326 Stone Ridge Drive
Olive Branch, MS 38654
- Type
- Single Family
- Size
- 3,194 SqFt
- Rooms
- 5 Beds + 3 Baths
Primary On Main
Olive Branch
$ 317,000
4458 Stone Park Boulevard
Olive Branch, MS 38654
- Type
- Single Family
- Size
- 1,951 SqFt
- Rooms
- 3 Beds + 2 Baths
Olive Branch
$ 349,000
4845 Stone Cross Drive
Olive Branch, MS 38654
- Type
- Single Family
- Size
- 1,895 SqFt
- Rooms
- 3 Beds + 2 Baths
Reduced
Olive Branch
$ 499,000
4890 Pleasant Breeze Drive
Olive Branch, MS 38654
- Type
- Single Family
- Size
- 2,749 SqFt
- Rooms
- 4 Beds + 3 Baths
Olive Branch
$ 465,000
4506 Stone Park Boulevard
Olive Branch, MS 38654
- Type
- Single Family
- Size
- 2,607 SqFt
- Rooms
- 4 Beds + 3 Baths
Views
Olive Branch
$ 550,000
4650 Pleasant Breeze Drive
Olive Branch, MS 38654
- Type
- Single Family
- Size
- 3,042 SqFt
- Rooms
- 4 Beds + 2.5 Baths
Reduced
Olive Branch
$ 485,000
4856 Windsong Cove
Olive Branch, MS 38654
- Type
- Single Family
- Size
- 3,807 SqFt
- Rooms
- 4 Beds + 2.5 Baths
Reduced
Olive Branch
$ 315,000
4720 N Terrace Stone Drive
Olive Branch, MS 38654
- Type
- Single Family
- Size
- 1,755 SqFt
- Rooms
- 3 Beds + 2 Baths
Reduced
Olive Branch
$ 349,900
4456 Stone Cross Drive
Olive Branch, MS 38654
- Type
- Single Family
- Size
- 2,587 SqFt
- Rooms
- 4 Beds + 3 Baths
 MLS United® - All information deemed reliable but not guaranteed. All properties are subject to prior sale, change, or withdrawal. Neither listing broker(s) or information provider(s) shall be responsible for any typographical errors, misinformation, misprints and shall be held totally harmless. Listing(s) information is provided for consumer's personal, non-commercial use and may not be used for any purpose other than to identify prospective properties consumers may be interested in purchasing.
 Northeast Mississippi Board of REALTORS® All information deemed reliable but not guaranteed. All properties are subject to prior sale, change or withdrawal. Neither listing broker(s) or information provider(s) shall be responsible for any typographical errors, misinformation, misprints and shall be held totally harmless. Listing(s) information is provided for consumer's personal, non-commercial use and may not be used for any purpose other than to identify prospective properties consumers may
 All information deemed reliable but not guaranteed. All properties are subject to prior sale, change or withdrawal. Neither listing broker(s) or information provider(s) shall be responsible for any typographical errors, misinformation, misprints and shall be held totally harmless. Listing(s) information is provided for consumer's personal, non-commercial use and may not be used for any purpose other than to identify prospective properties consumers may be interested in purchasing. The data relating
