
Price Reduction - Views - Primary on Main
Address
8675 Cedar Farms Drive, Cordova, TN
Price
$ 356,500
Property Attributes
- MLS#4149518
- TypeSingle Family
- Listing Status Active
- CountyShelby
- CityCordova
- NeighborhoodRiverwood Farms
- Zip38016
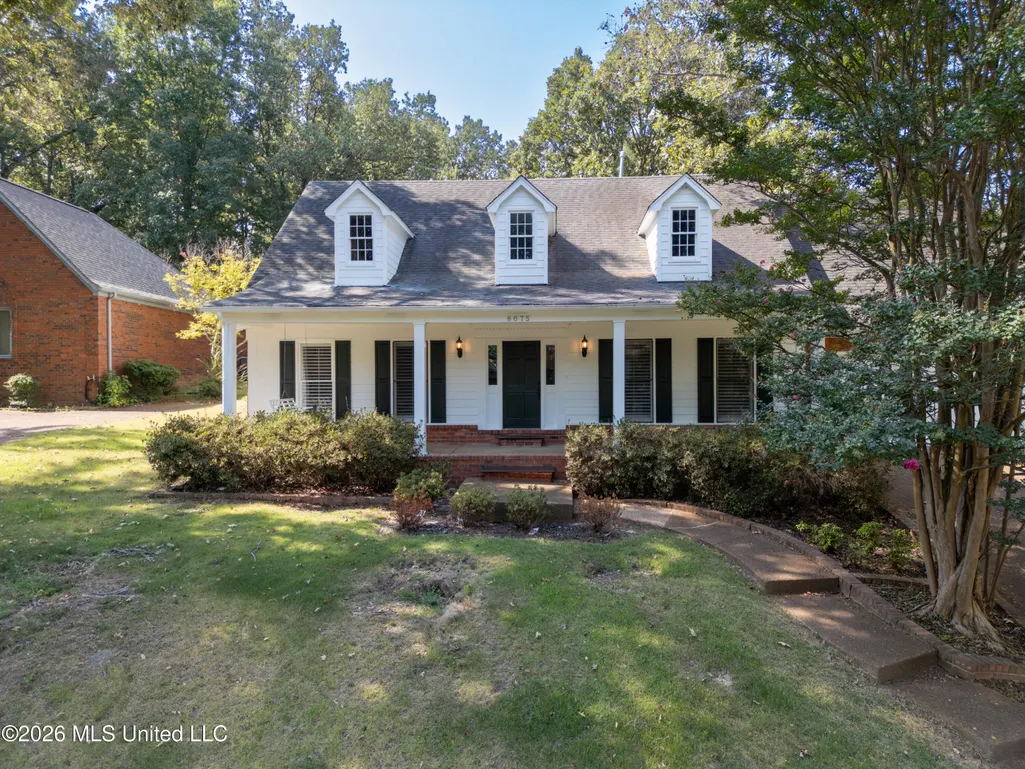
- StyleFarmhouse
- Year Built1990
- Taxes$ 4396
- Price$ 356,500
- Bedrooms4
- Full Bathrooms2
- Half Bathrooms1
- Sqr Footage2963
- Lot Size0.33 Acres
Data Source:
MLS United
Property Description
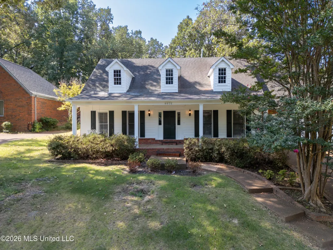
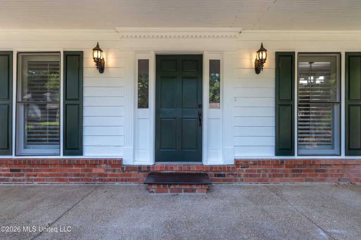
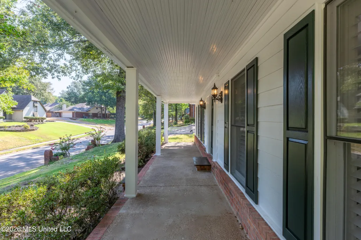
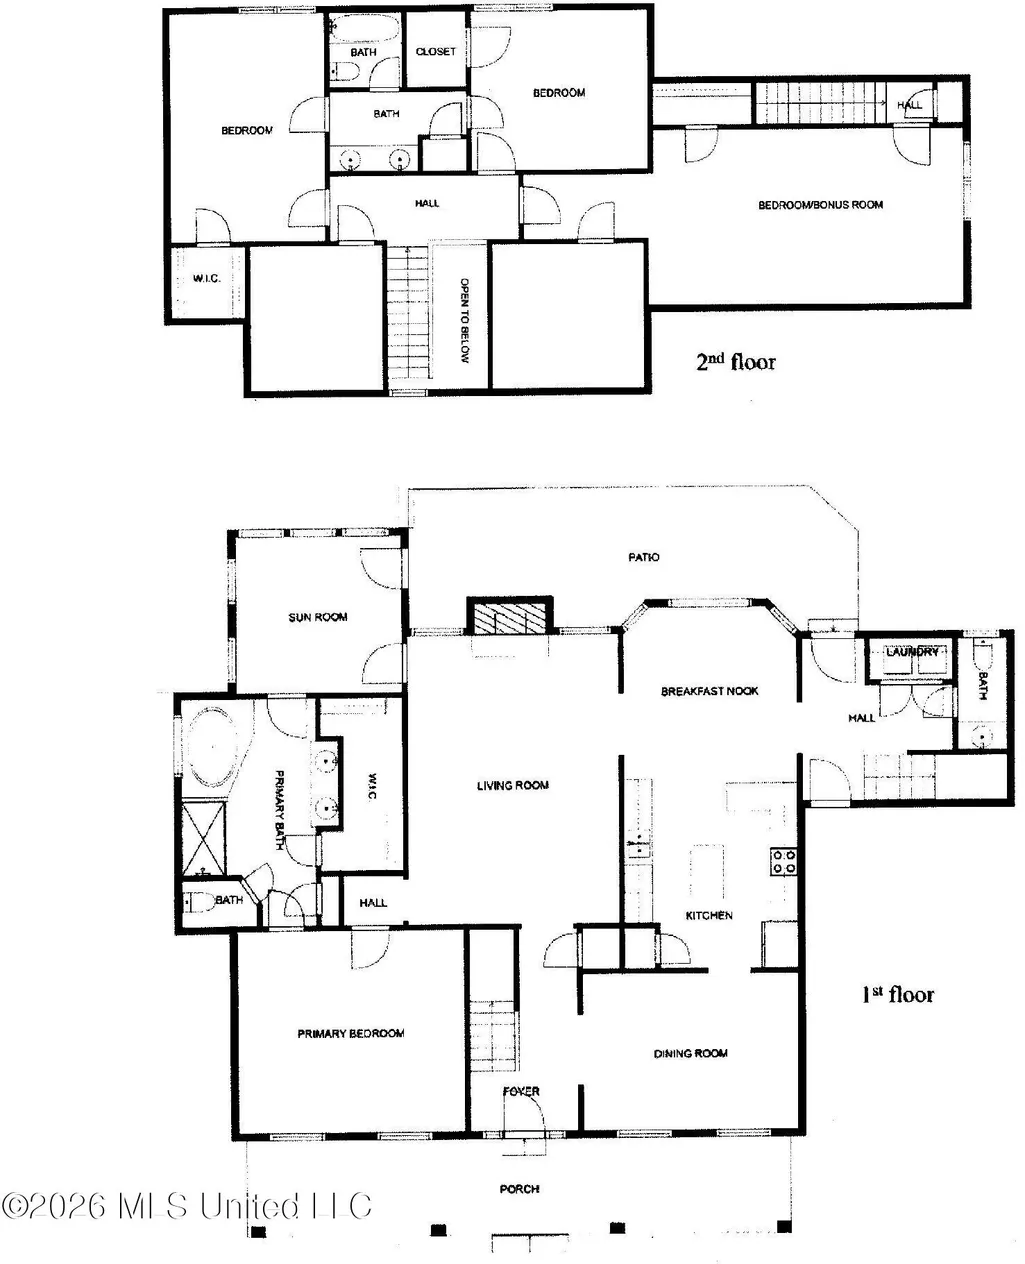
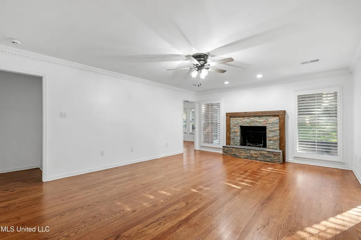
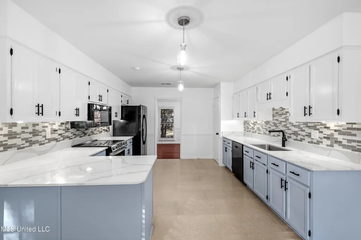
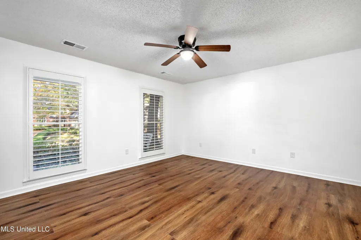
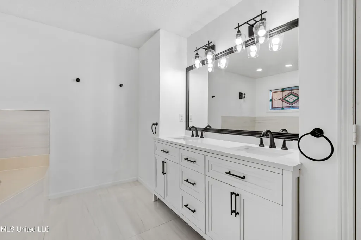
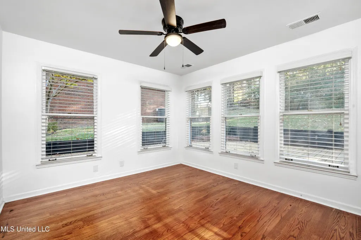
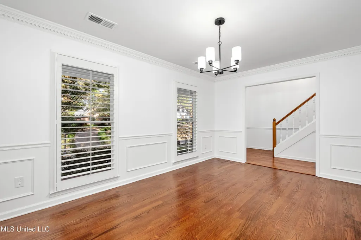
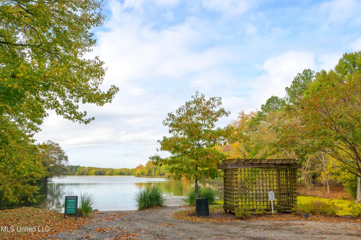
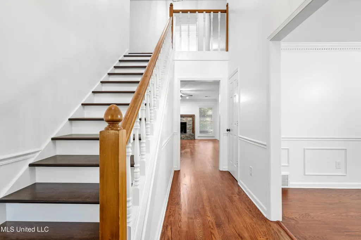
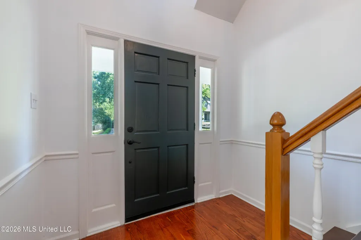
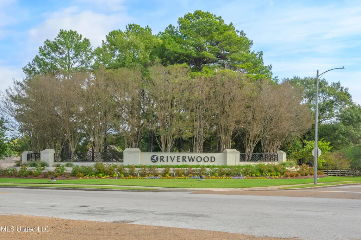
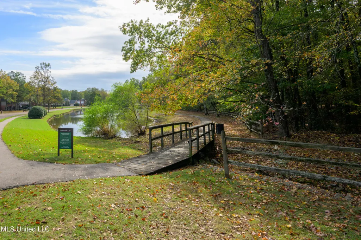
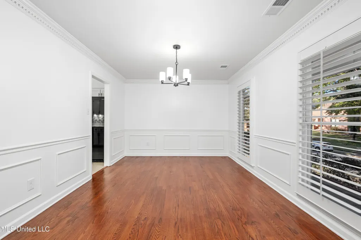
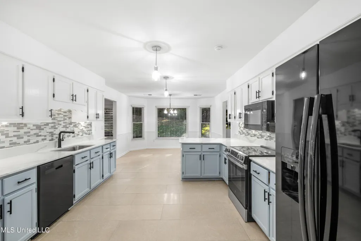
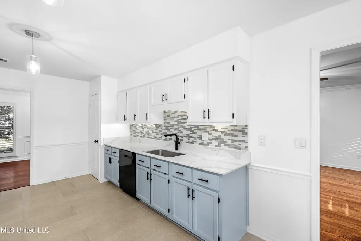
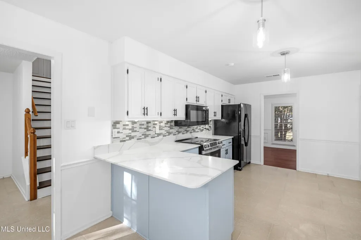
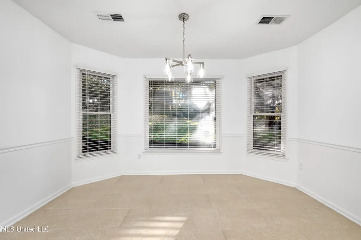
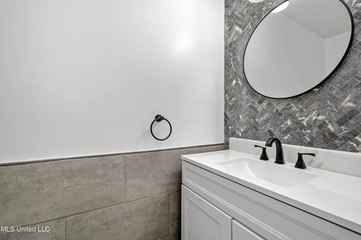
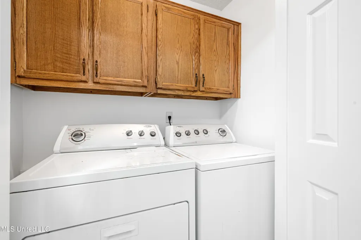
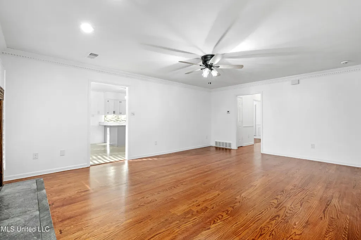
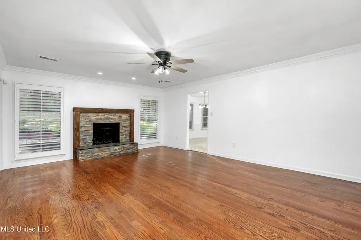
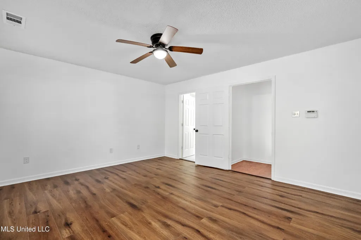
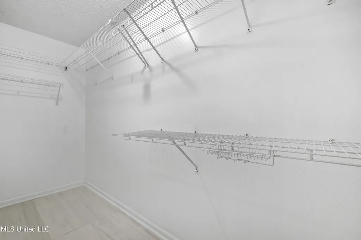
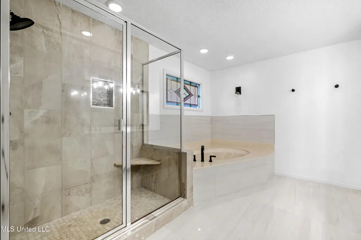
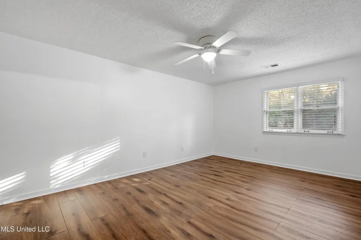
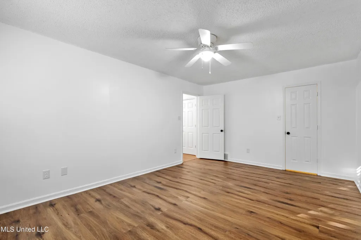
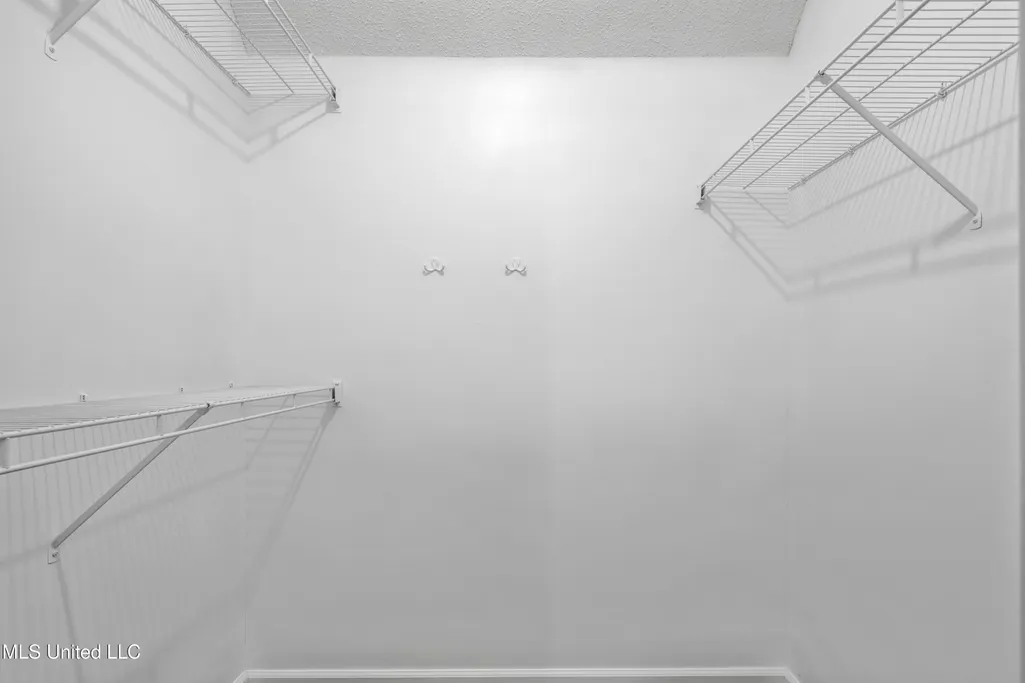
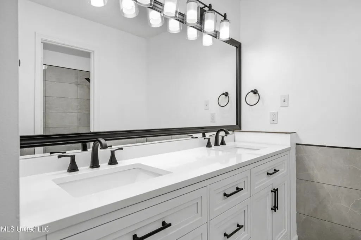
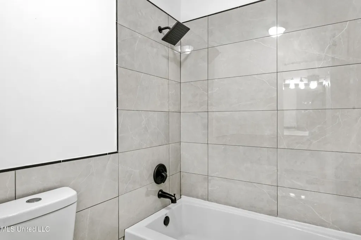
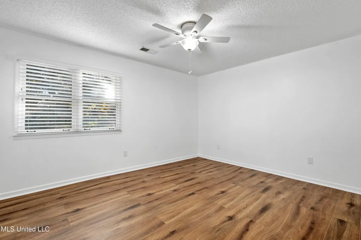
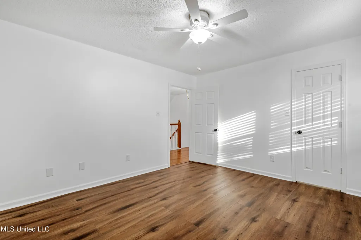
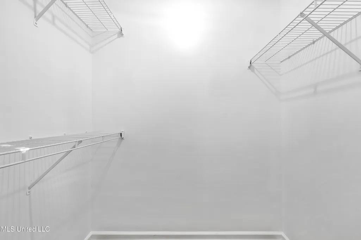
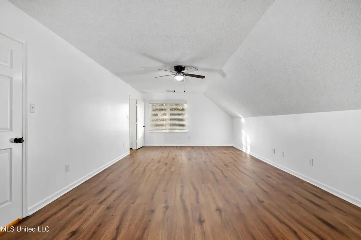
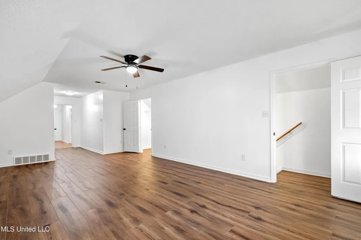
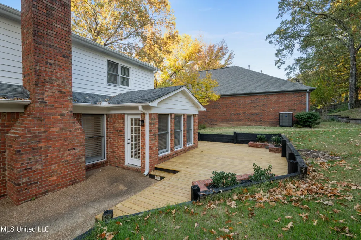
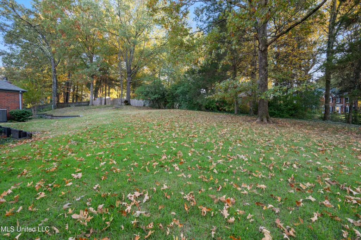
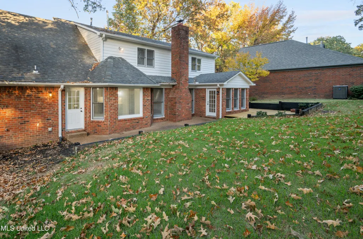
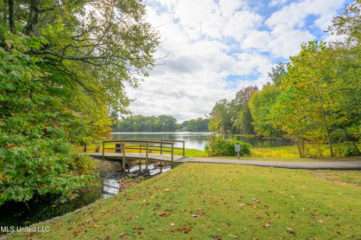
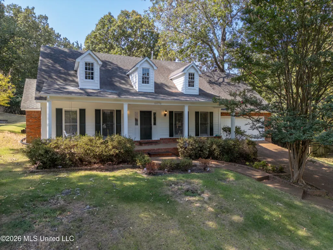
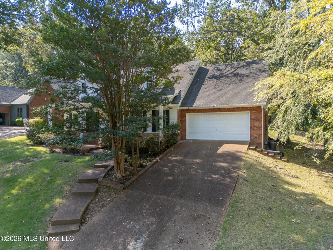
Like the exterior change? If you haven't toured this home, it is a must see! Riverwood Farms, Cordova, close to evertything you need. This beautifully updated 4-bedroom, 2.5-bath home offers the perfect blend of comfort, style, and functionality! Nestled on an elevated lot for added privacy, this impressive property features a spacious floor plan, tasteful upgrades, and wonderful indoor and outdoor living spaces. A dramatic two-story entry welcomes you inside, where you'll find wood, tile, and new luxury vinyl plank flooring throughout — absolutely no carpet! The recently refreshed kitchen is designed to impress with new granite countertops, updated cabinetry, new lighting, a new sink, tile flooring, and a new stove. The sunny eat-in area creates the perfect gathering space, and all appliances remain, including the washer and dryer. The formal dining room offers an elegant setting for entertaining with hardwood floors, plantation shutters, and a beautiful chandelier. The inviting great room flows into a versatile sunroom or office space, ideal for working from home, relaxing, or enjoying additional living space. The downstairs primary suite is a true retreat featuring plantation shutters, new LVP flooring, and a ceiling fan. The spacious salon-style primary bath includes a large walk-in shower, separate whirlpool tub, new double vanity, updated tile flooring, and an oversized walk-in closet. A beautifully updated half bath is also conveniently located downstairs. Upstairs, you'll discover three generously sized bedrooms with easy access from both the front and rear staircases, adding convenience and character to the home's thoughtful layout. Step outside and enjoy peaceful views from the charming front porch swing or entertain family and friends on the brand-new backyard deck. The elevated lot provides a wonderful sense of privacy and outdoor enjoyment. Residents of Riverwood Farms enjoy exceptional neighborhood amenities including private lakes, walking trails, picnic areas, and a neighborhood school, all contributing to the strong sense of community this neighborhood is known for. Move-in ready and filled with updates, this Riverwood Farms beauty is one you won't want to miss!
| Elementary School | Middle School | High School |
|---|---|---|
| Riverwood Elementary School | Cordova Middle School | Cordova High School |
| Price History | |
|---|---|
| 5/15/2026 | Listed $365,000 |
| 8/14/2026 | 2$357,500 |
| 9/10/2026 | Listed $356,500 |
General Features
| Property Subtype | Single Family Residence |
|---|---|
| Tax Year | 2025 |
| County | Shelby |
| Property Type | Residential |
| HOA | true |
| Subdivision Name | Riverwood Farms |
| Status | Active |
| City | Cordova |
| Lot Size Units | Acres |
| Lot Size Square Feet | 14374.8 |
| Standard Status | Active |
| Heating | Central,Fireplace(s),Natural Gas |
| Garage Spaces | 2 |
| Architectural Style | Farmhouse |
| Security Features | Security Service |
| Construction Materials | Brick,Wood Siding |
| Year Built | 1990 |
| New Construction | false |
| Attached Garage | true |
| Total Rooms | 13 |
| High School | Cordova |
| Elementary School | Riverwood |
| Middle/Junior High School | Cordova |
| Property Condition | Move In Ready |
| Sewer | Public Sewer |
| HOA Fee | 525 |
| Assoc Fee Paid Per | Annually |
| Patio/Porch Features | Deck,Front Porch,Patio |
| Community Features | Hiking/Walking Trails,Lake,Street Lights |
| Virtual Tour | https://www.propertypanorama.com/8675-Cedar-Farms-Drive-Cordova-TN-38016--4149518/unbranded |
| Structure Type | House |
| Association Fee Includes | Management,Security,Other |
| Levels | One and One Half |
| Utilities | Cable Available |
| Cooling | Ceiling Fan(s),Central Air,Dual |
| Roof | Architectural Shingles |
Interior Features
| Total Baths | 3 |
|---|---|
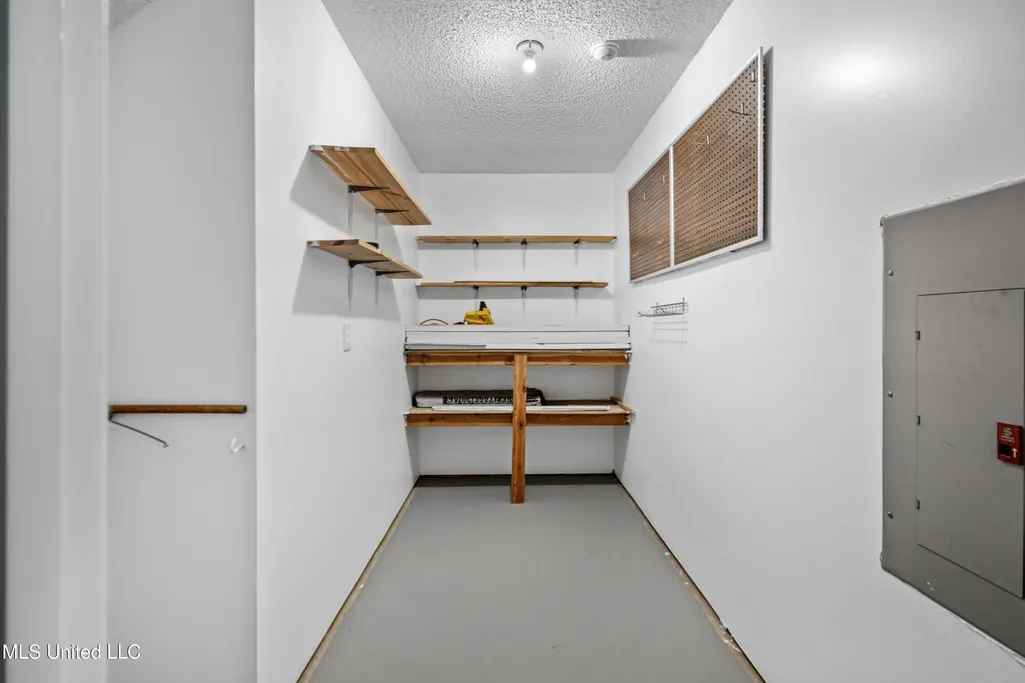
| Interior Amenities | Breakfast Bar,Ceiling Fan(s),Crown Molding,Double Vanity,Eat-in Kitchen,Entrance Foyer,Granite Counters,High Ceilings,Pantry,Primary Downstairs,Recessed Lighting,Storage,Walk-In Closet(s) |
| Flooring | Luxury Vinyl,Tile,Wood |
| Heating Y/N | true |
| Laundry Features | Main Level |
| Fireplace Features | Great Room,Masonry,Raised Hearth,Wood Burning |
| Window Features | Bay Window(s),Blinds,Double Pane Windows,Plantation Shutters |
| Air Conditioning Y/N | true |
| Fireplace Y/N | true |
Exterior Features
| Lot Size Area | 0.33 |
|---|---|
| Lot Size Acres | 0.33 |
| Parking Features | Attached,Garage Faces Front,Storage,Paved |
| Lot Features | City Lot,Sloped,Views |
| Water Source | Public |
| Building Area Total | 2963 |
| Lot Dimensions | 90x150 |
| Exterior Amenities | Rain Gutters |
| Fencing | None |
Amenities
- Foreclosure
- Views
- Short Sale
- New Construction
- Adult 55+
- Lease To Own
- No HOA Fees
- Furnished
- Primary On Main
- Air Conditioning
- Seller Finance
- Green
- Fixer Upper
- Horse
- Golf
- Fireplace
- Deck
- Garage
- Basement
- Pool
Property vs Single Family Average in 38016
Price
Taxes
Year Built
 MLS United® - All information deemed reliable but not guaranteed. All properties are subject to prior sale, change, or withdrawal. Neither listing broker(s) or information provider(s) shall be responsible for any typographical errors, misinformation, misprints and shall be held totally harmless. Listing(s) information is provided for consumer's personal, non-commercial use and may not be used for any purpose other than to identify prospective properties consumers may be interested in purchasing.
 Northeast Mississippi Board of REALTORS® All information deemed reliable but not guaranteed. All properties are subject to prior sale, change or withdrawal. Neither listing broker(s) or information provider(s) shall be responsible for any typographical errors, misinformation, misprints and shall be held totally harmless. Listing(s) information is provided for consumer's personal, non-commercial use and may not be used for any purpose other than to identify prospective properties consumers may
 All information deemed reliable but not guaranteed. All properties are subject to prior sale, change or withdrawal. Neither listing broker(s) or information provider(s) shall be responsible for any typographical errors, misinformation, misprints and shall be held totally harmless. Listing(s) information is provided for consumer's personal, non-commercial use and may not be used for any purpose other than to identify prospective properties consumers may be interested in purchasing. The data relating
