
Primary on Main
Address
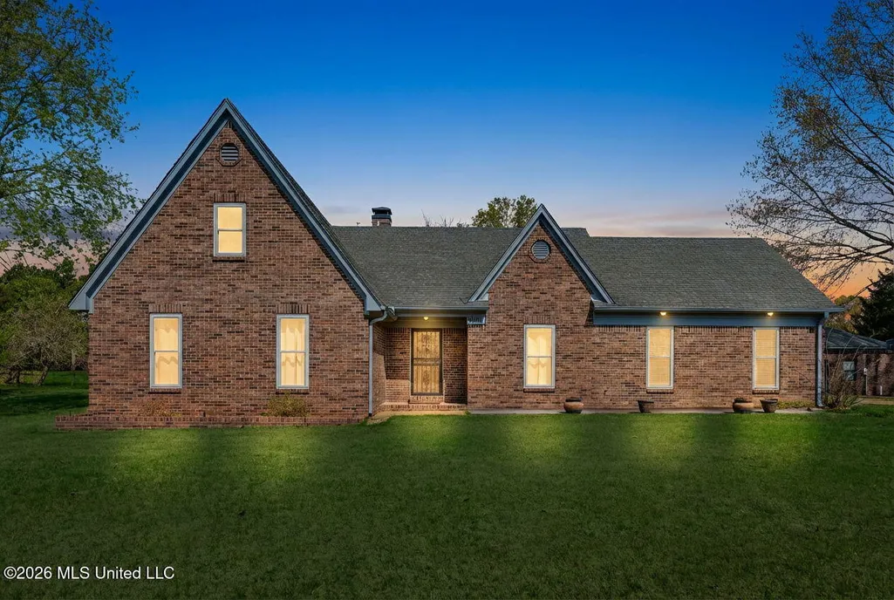
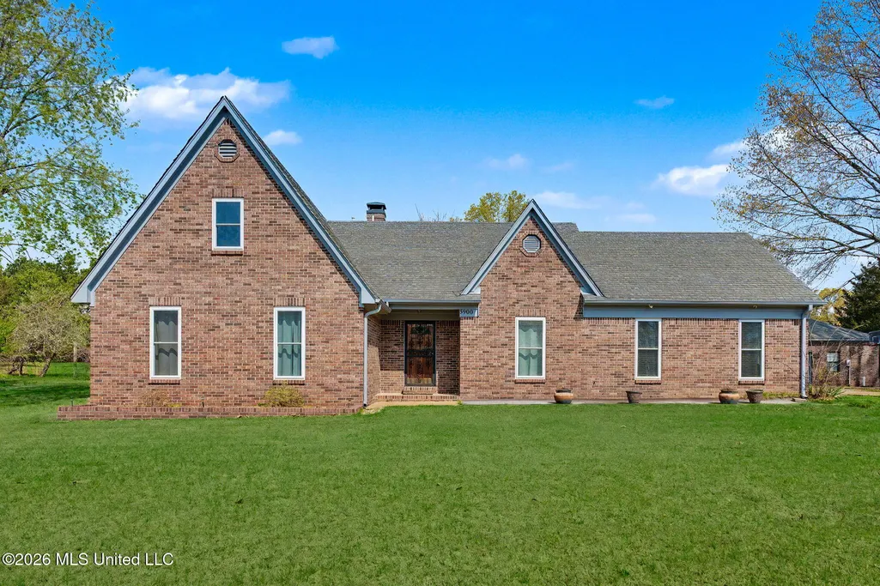
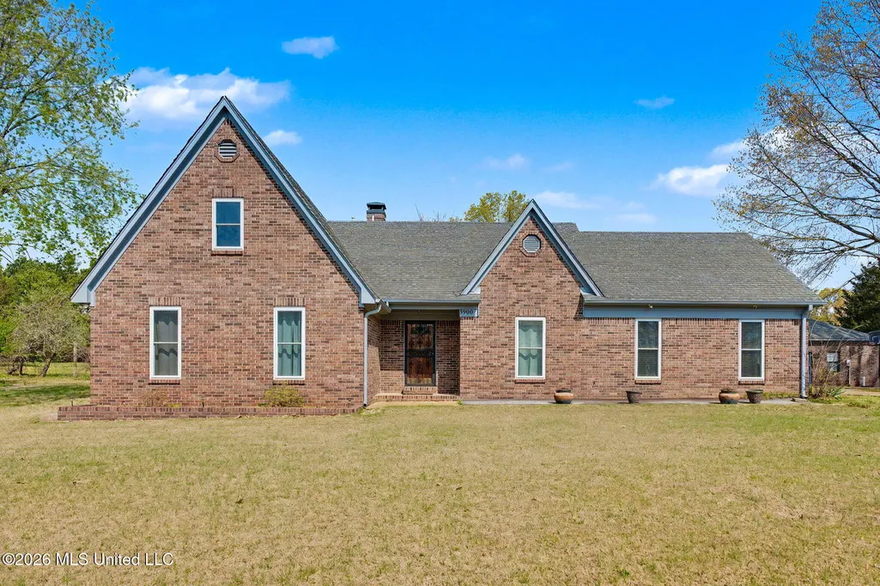
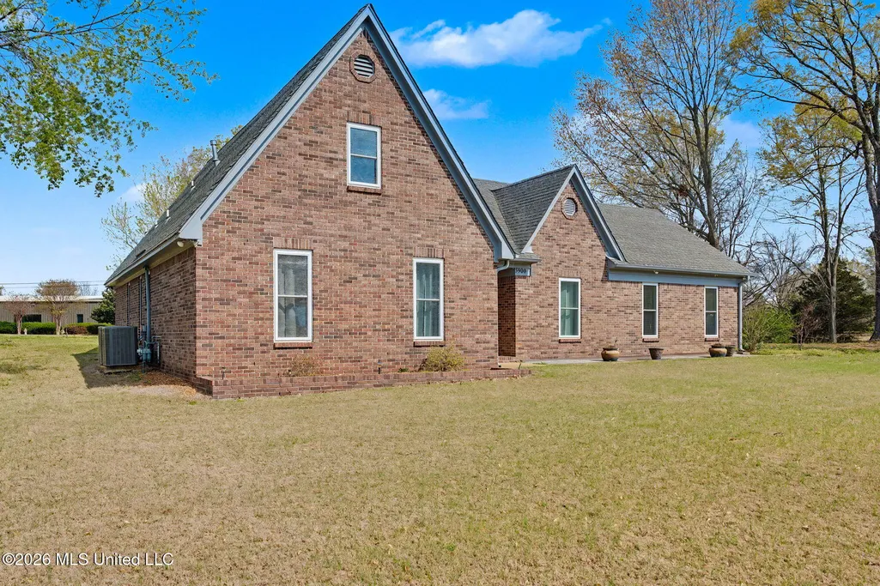
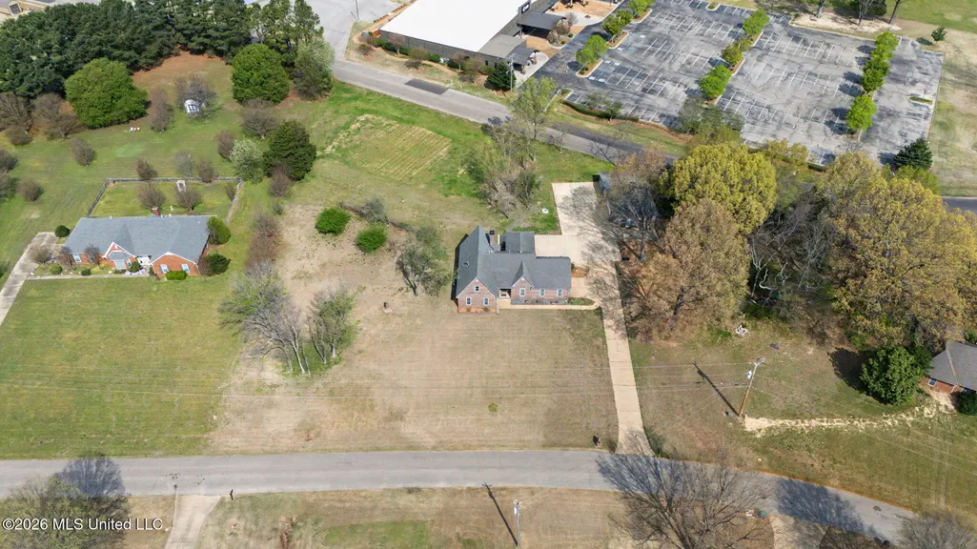
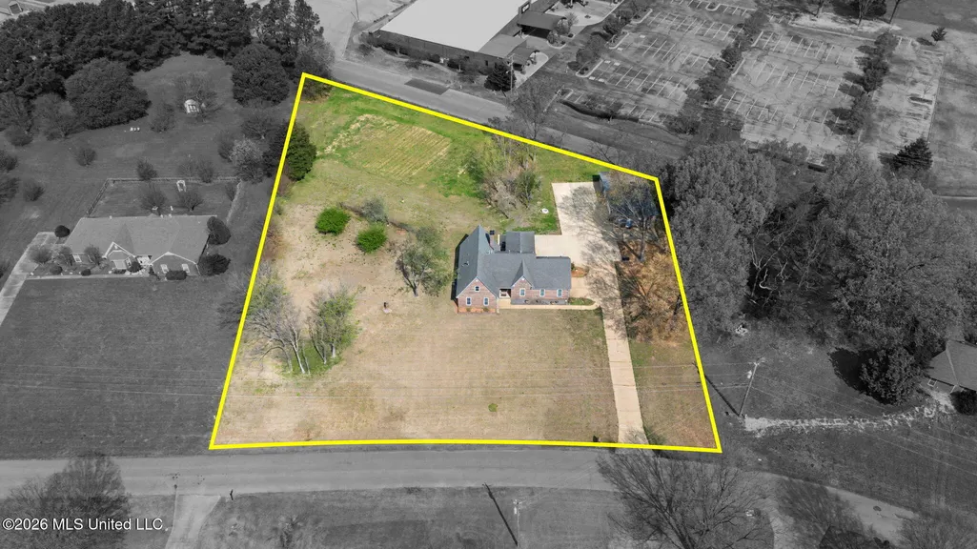
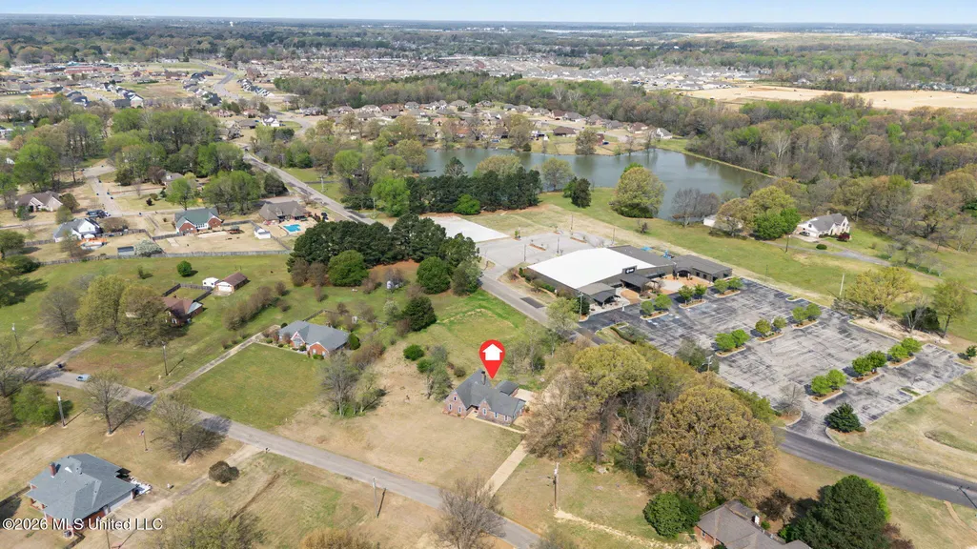
5900 Paloma Drive, Olive Branch, MS
Price
$ 419,000
Property Attributes
- MLS#4144612
- TypeSingle Family
- Listing Status Active
- CountyDeSoto
- CityOlive Branch
- NeighborhoodDove Ridge Estates
- Zip38654
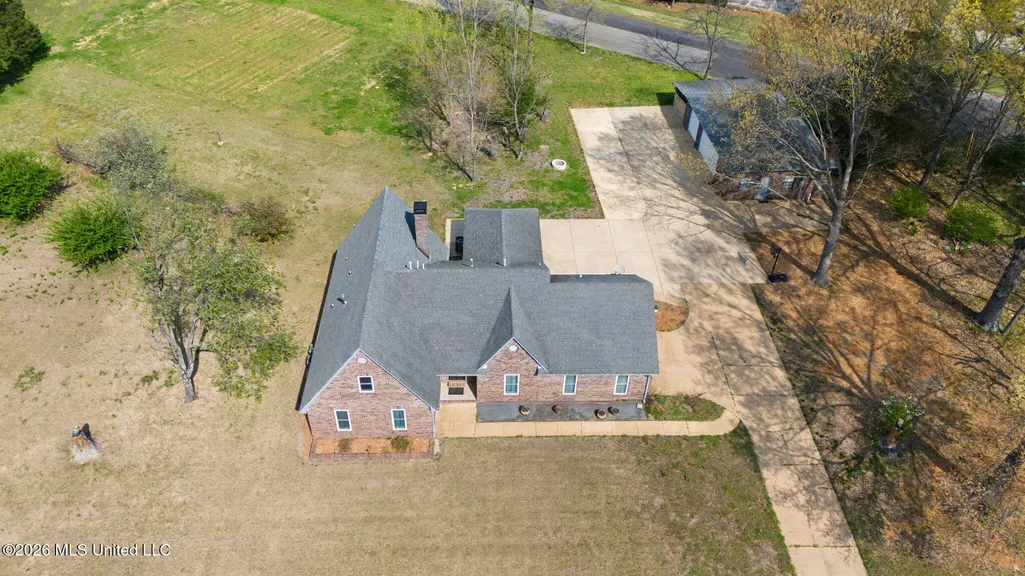
- StyleRanch
- Year Built1992
- Taxes$ 2984
- Price$ 419,000
- Bedrooms5
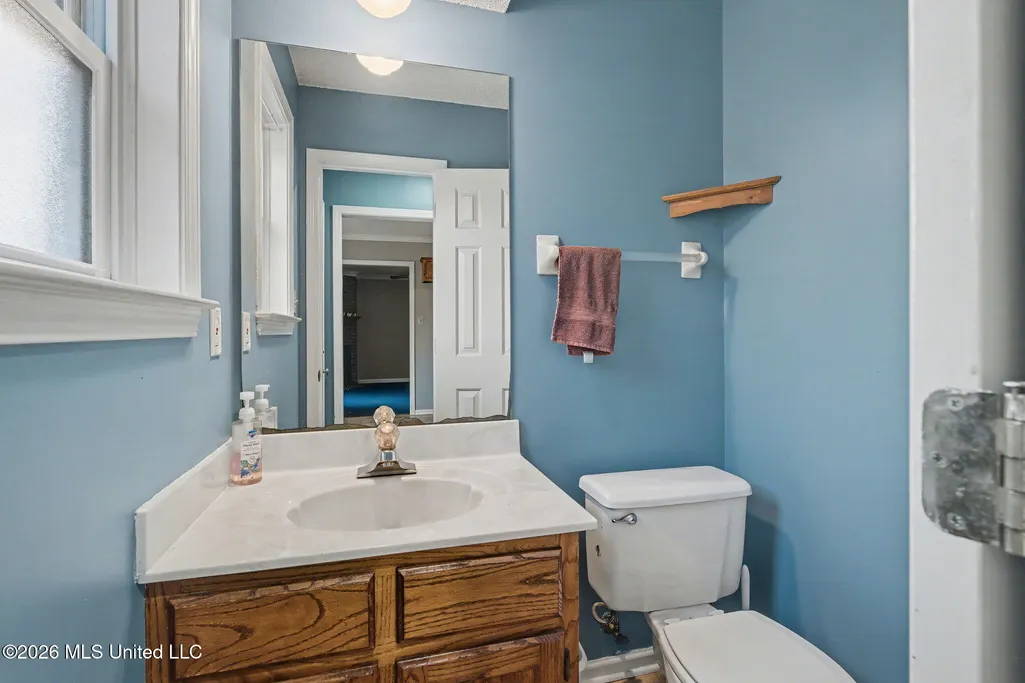
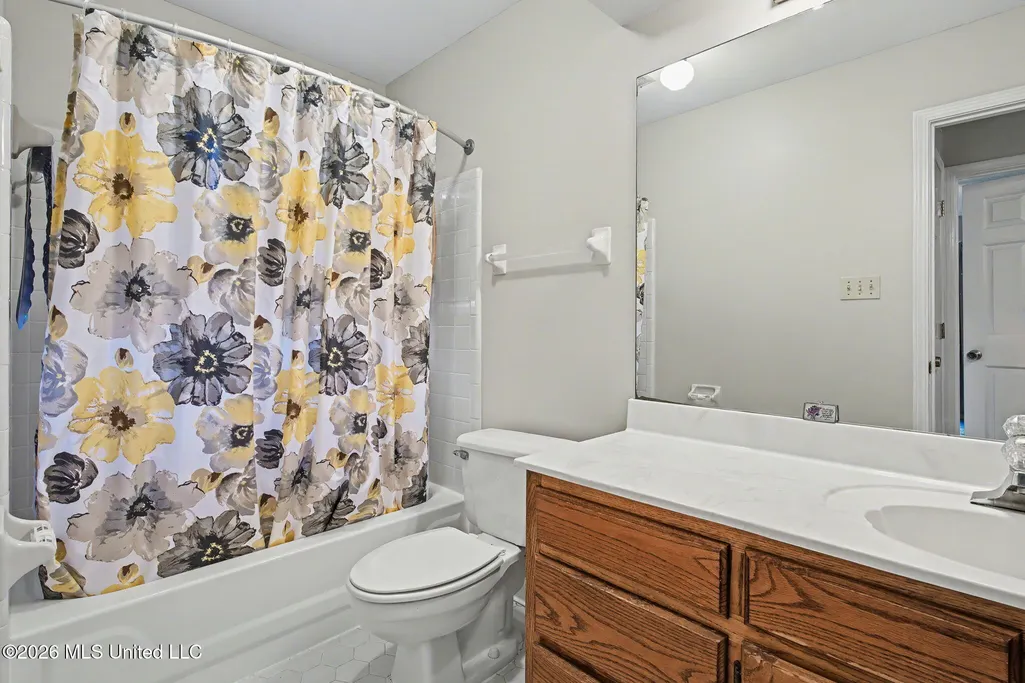
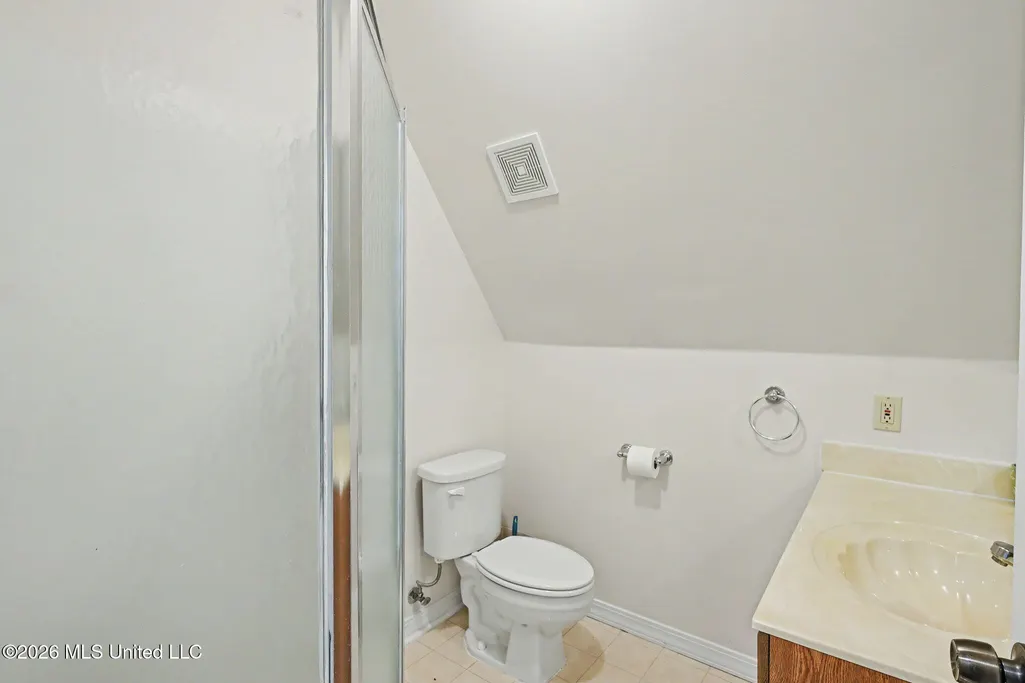
- Full Bathrooms3
- Half Bathrooms1
- Sqr Footage3092
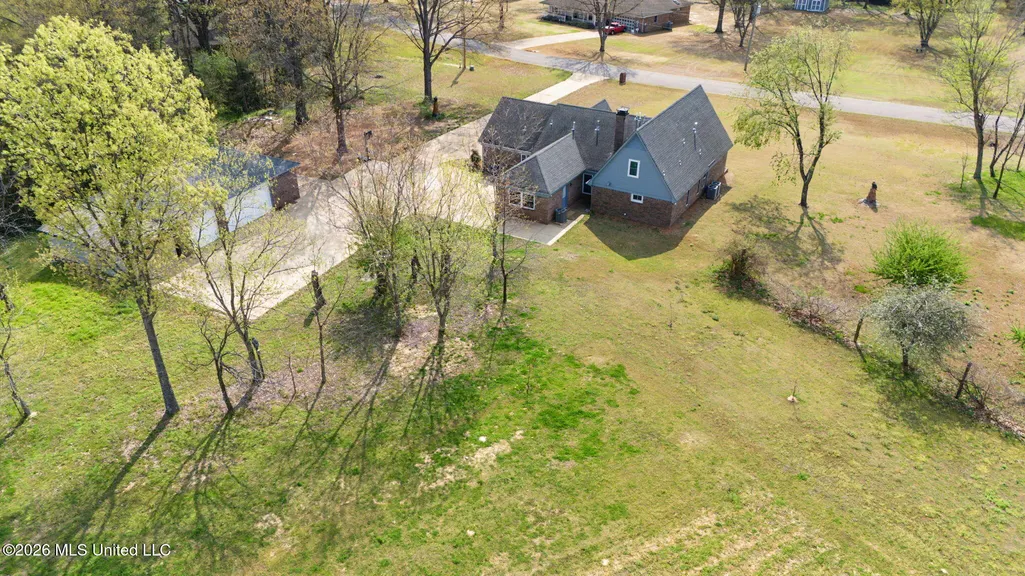
- Lot Size1.65 Acres
Data Source:
MLS United
Property Description
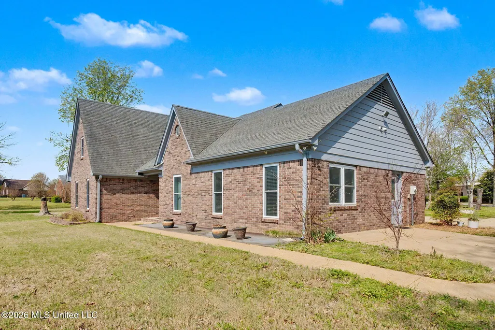
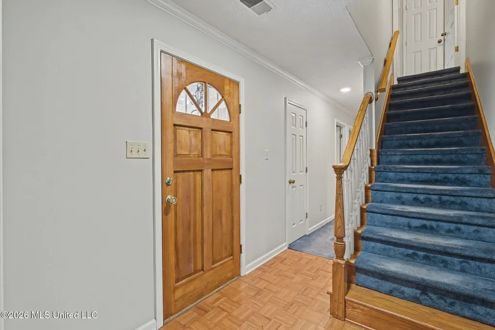
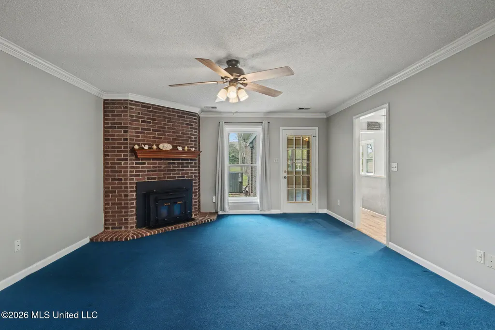
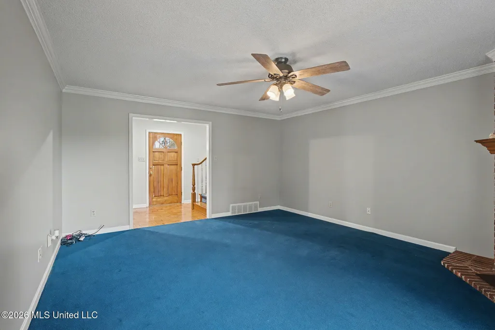
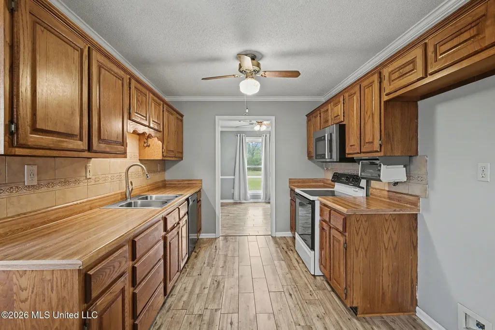
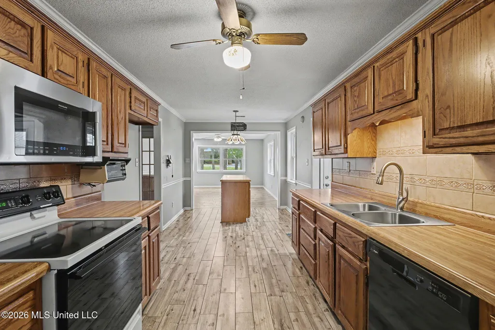
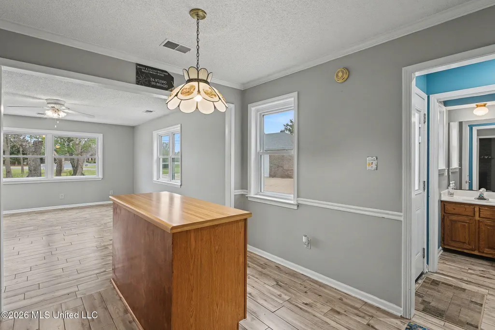
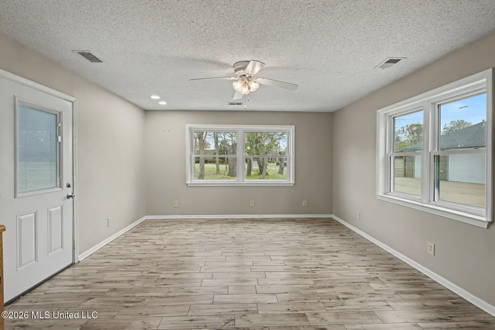
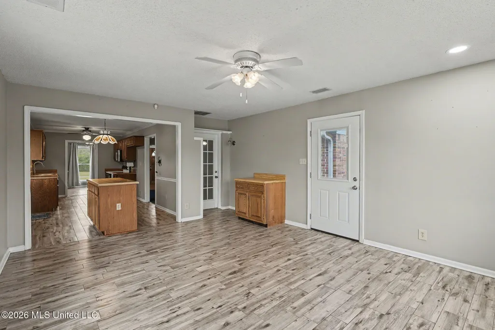
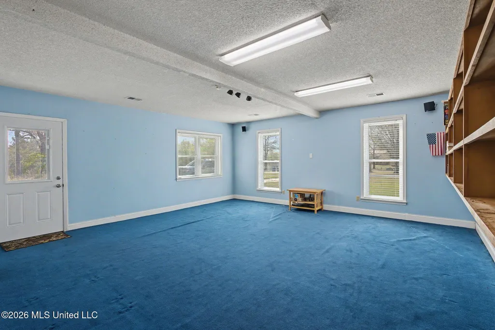
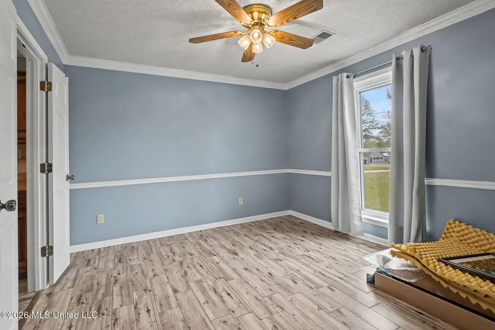
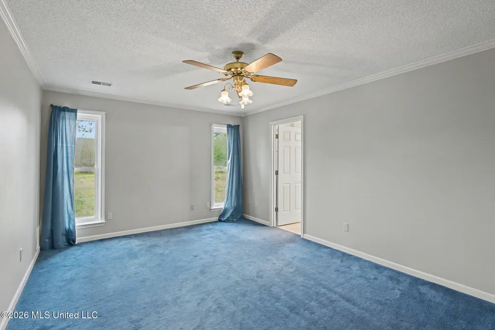
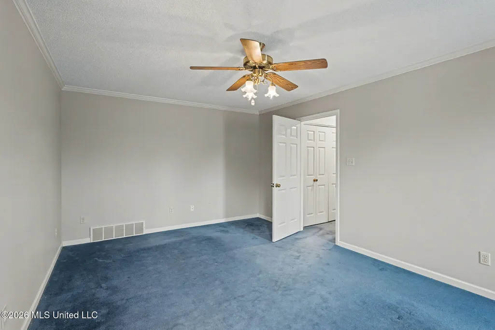
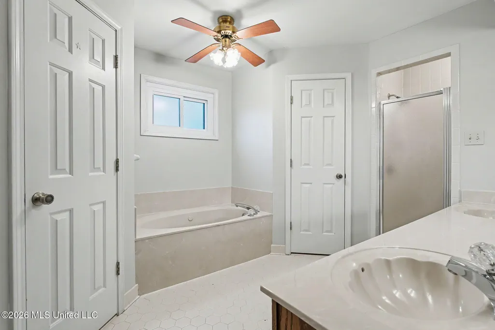
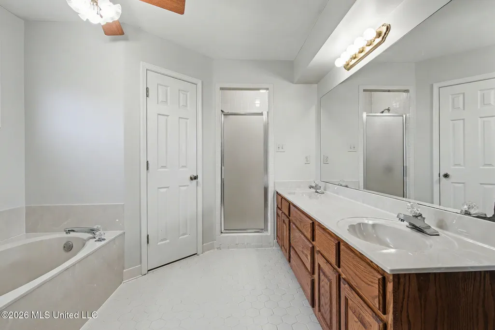
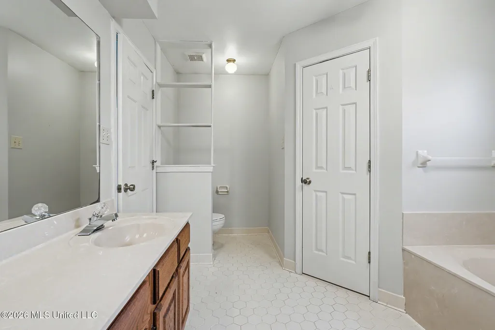
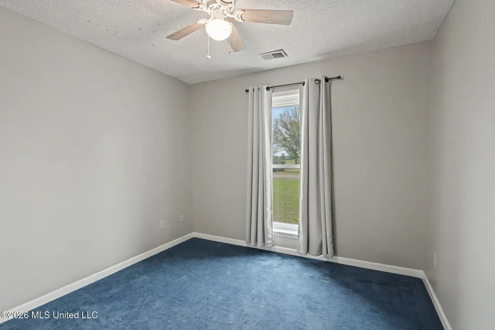
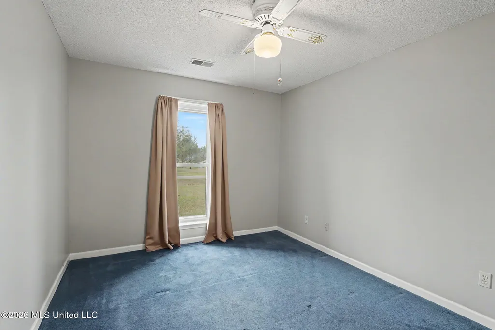
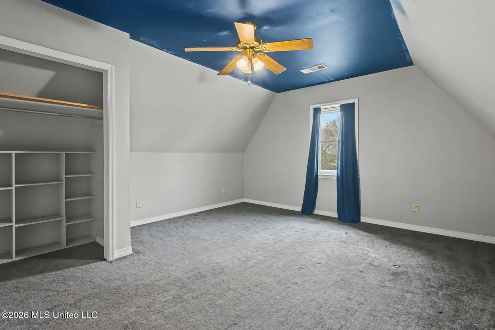
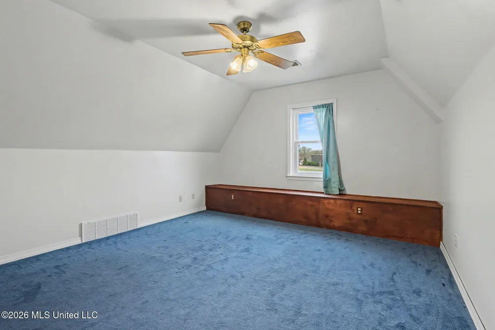
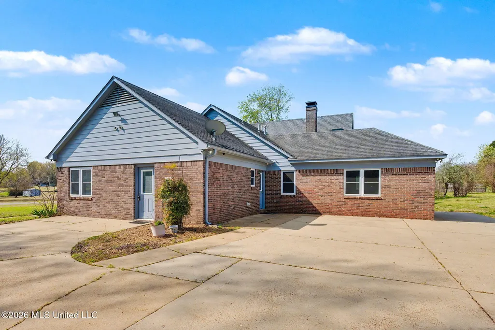
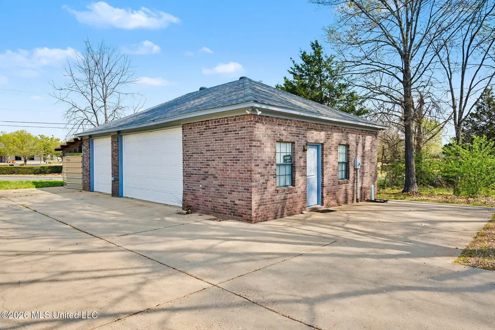
Welcome to 5900 Paloma Dr--perfectly positioned in a prime Olive Branch location just off Goodman Rd! This move-in ready home offers easy access to shopping, dining, and top-rated schools while tucked into a quiet neighborhood. Step inside to a functional layout with comfortable living spaces and great natural light. Whether you're a first-time buyer or looking to simplify, this home checks all the boxes with convenience, location, and charm!
| Elementary School | Middle School | High School |
|---|---|---|
| Pleasant Hill Elementary School | Desoto Central Middle School | Desoto Central High School |
| Price History | |
|---|---|
| 4/2/2026 | Listed $450,000 |
| 4/16/2026 | 1$447,500 |
| 6/11/2026 | 2$439,000 |
| 7/20/2026 | 2$429,000 |
| 8/13/2026 | 2$419,000 |
General Features
| Property Subtype | Single Family Residence |
|---|---|
| Tax Year | 2025 |
| County | DeSoto |
| Property Type | Residential |
| HOA | false |
| Subdivision Name | Dove Ridge Estates |
| Status | Active |
| City | Olive Branch |
| Lot Size Units | Acres |
| Lot Size Square Feet | 71874 |
| Standard Status | Active |
| Heating | Central,Fireplace(s),Forced Air,Natural Gas |
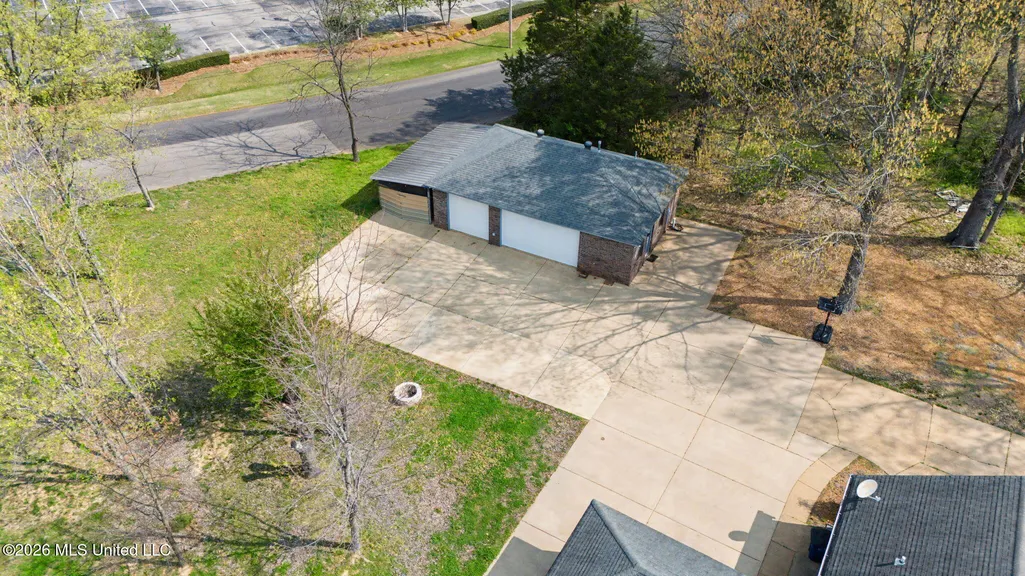
| Garage Spaces | 3 |
| Architectural Style | Ranch |
| Security Features | Closed Circuit Camera(s),Security System Owned,Smoke Detector(s) |
| Construction Materials | Brick |
| Year Built | 1992 |
| New Construction | false |
| Attached Garage | false |
| Other Structures | In-law |
| Total Rooms | 13 |
| High School | Desoto Central |
| Elementary School | Pleasant Hill |
| Middle/Junior High School | Desoto Central |
| Property Condition | Move In Ready |
| Sewer | Public Sewer |
| Patio/Porch Features | Slab |
| Community Features | None |
| Virtual Tour | https://www.propertypanorama.com/5900-Paloma-Drive-Olive-Branch-MS-38654--4144612/unbranded |
| Structure Type | House |
| Levels | Two |
| Utilities | Cable Connected,Electricity Connected,Natural Gas Connected,Sewer Connected,Water Connected |
| Cooling | Ceiling Fan(s),Central Air,Electric |
| Waterfront Features | None |
| Roof | Architectural Shingles |
Interior Features
| Total Baths | 4 |
|---|---|
| Interior Amenities | Ceiling Fan(s),Crown Molding,His and Hers Closets,Kitchen Island,Primary Downstairs,Storage,Wired for Sound,Granite Counters |
| Flooring | Carpet,Laminate,Tile |
| Heating Y/N | true |
| Laundry Features | In Hall,Laundry Closet,Main Level |
| Fireplace Features | Den,Fire Pit,Great Room,Insert,Wood Burning |
| Window Features | ENERGY STAR Qualified Windows,Insulated Windows,Screens,Vinyl |
| Air Conditioning Y/N | true |
| Fireplace Y/N | true |
Exterior Features
| Lot Size Area | 1.65 |
|---|---|
| Lot Size Acres | 1.65 |
| Parking Features | Concrete,Detached,Driveway,Garage Door Opener,Garage Faces Side |
| Lot Features | Level |
| Water Source | Public |
| Building Area Total | 3092 |
| Waterfront Y/N | false |
| Exterior Amenities | Fire Pit,Garden,Rain Gutters |
| Fencing | None |
Amenities
- Foreclosure
- Views
- Short Sale
- New Construction
- Adult 55+
- Lease To Own
- No HOA Fees
- Furnished
- Primary On Main
- Air Conditioning
- Seller Finance
- Green
- Fixer Upper
- Horse
- Golf
- Fireplace
- Deck
- Garage
- Basement
- Pool
Property vs Single Family Average in 38654
Price
Taxes
Year Built
 MLS United® - All information deemed reliable but not guaranteed. All properties are subject to prior sale, change, or withdrawal. Neither listing broker(s) or information provider(s) shall be responsible for any typographical errors, misinformation, misprints and shall be held totally harmless. Listing(s) information is provided for consumer's personal, non-commercial use and may not be used for any purpose other than to identify prospective properties consumers may be interested in purchasing.
 Northeast Mississippi Board of REALTORS® All information deemed reliable but not guaranteed. All properties are subject to prior sale, change or withdrawal. Neither listing broker(s) or information provider(s) shall be responsible for any typographical errors, misinformation, misprints and shall be held totally harmless. Listing(s) information is provided for consumer's personal, non-commercial use and may not be used for any purpose other than to identify prospective properties consumers may
 All information deemed reliable but not guaranteed. All properties are subject to prior sale, change or withdrawal. Neither listing broker(s) or information provider(s) shall be responsible for any typographical errors, misinformation, misprints and shall be held totally harmless. Listing(s) information is provided for consumer's personal, non-commercial use and may not be used for any purpose other than to identify prospective properties consumers may be interested in purchasing. The data relating
