
Primary on Main
Address
213 Ironwood Plantation Boulevard, Madison, MS
Price
$ 799,000
Property Attributes
- MLS#4132855
- TypeSingle Family
- Listing Status Pending
- CountyMadison
- CityMadison
- NeighborhoodIronwood Plantation
- Zip39110
- StyleSingle Family Residence
- Year Built2016
- Taxes$ 5994
- Price$ 799,000
- Bedrooms4
- Full Bathrooms4
- Half Bathrooms1
- Sqr Footage4702
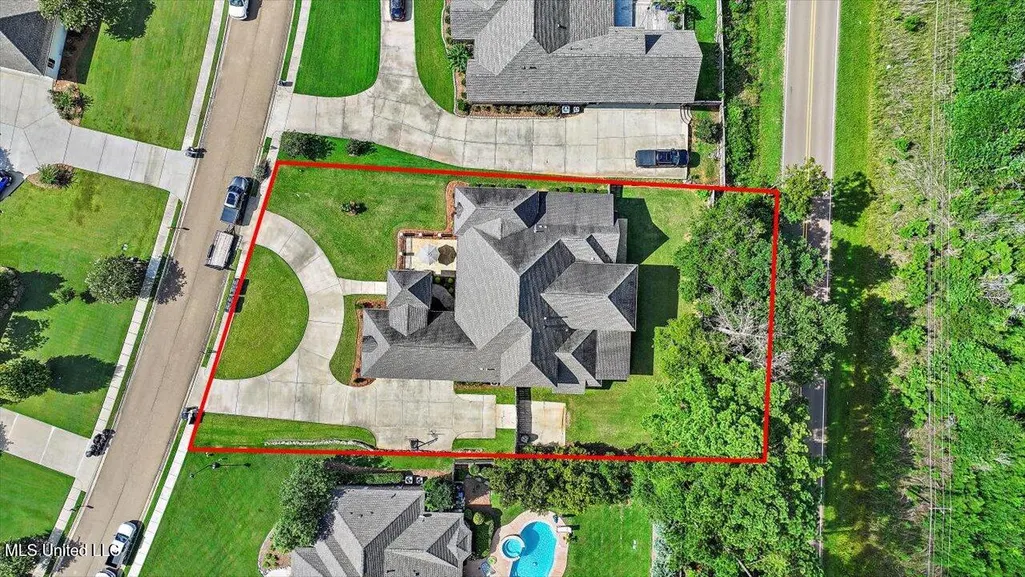
- Lot Size0.54 Acres
Data Source:
MLS United
Property Description
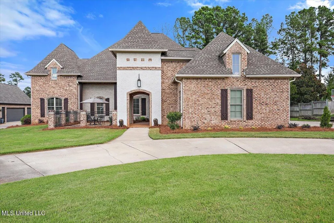
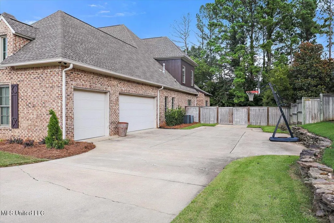
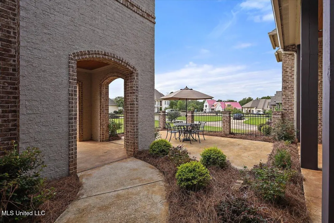
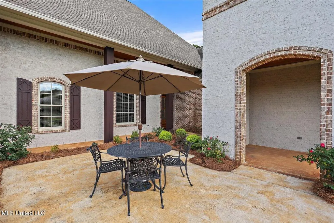
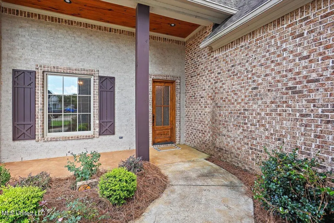
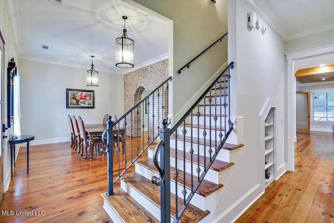
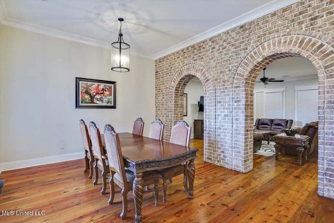
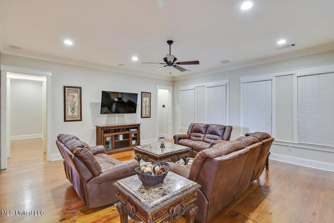
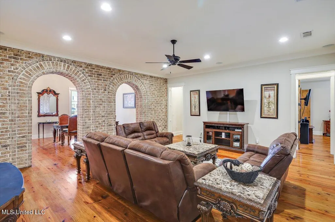
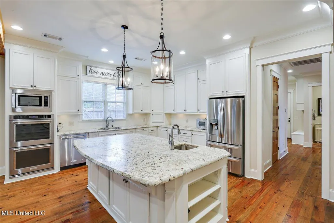
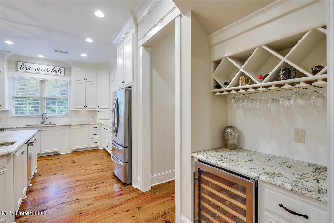
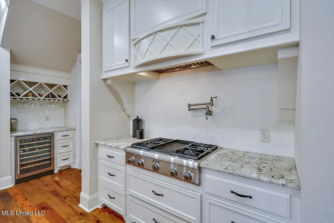
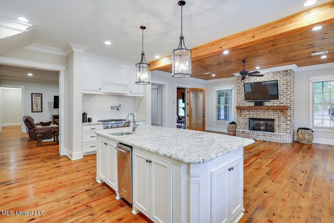
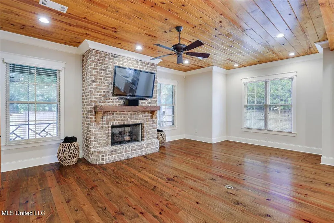
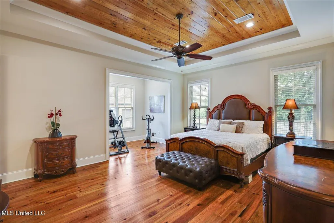
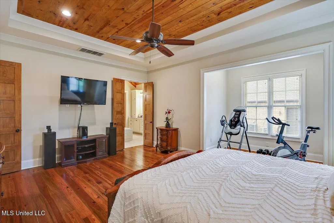
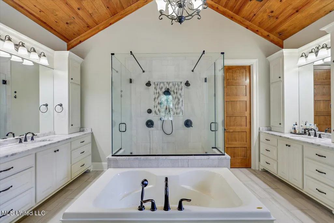
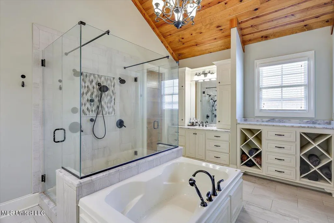
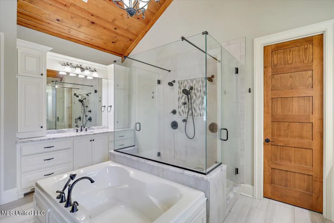
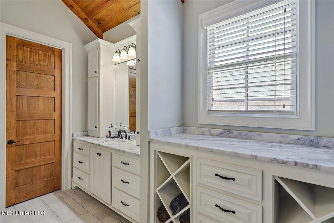
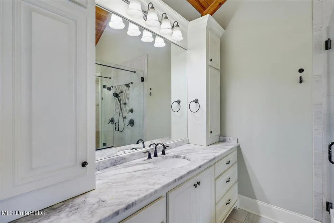
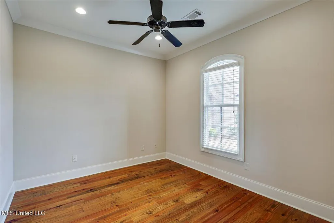
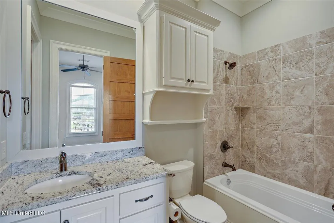
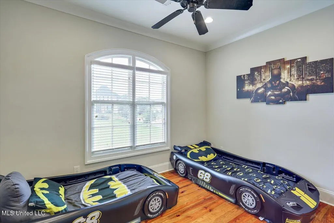
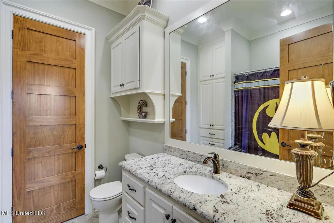
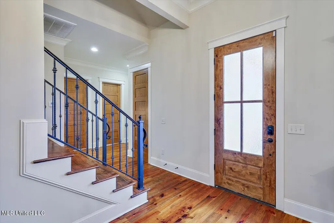
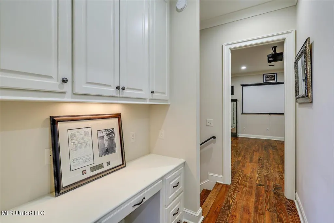
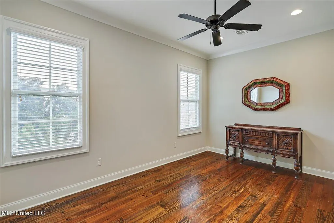
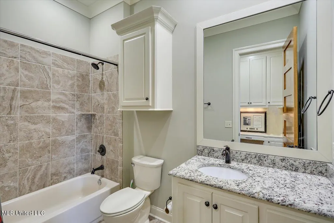
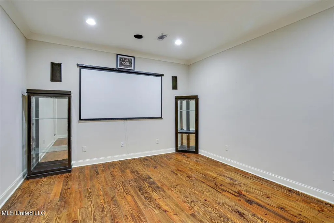
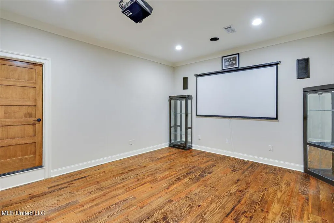
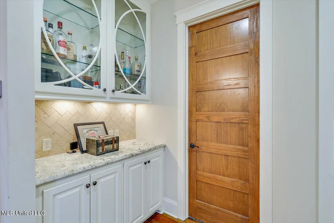
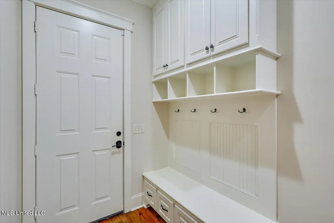
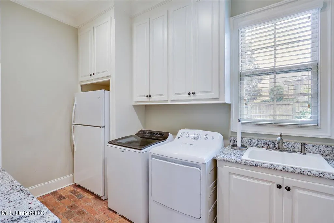
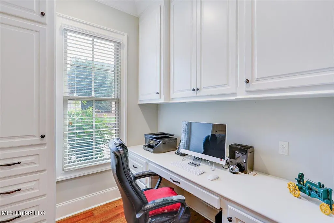
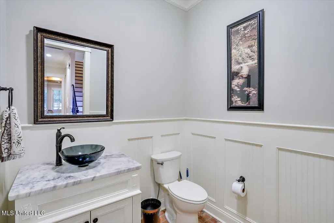
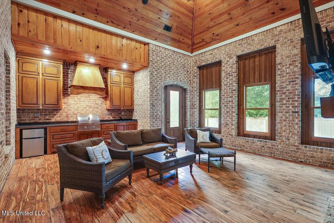
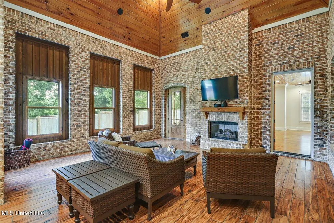
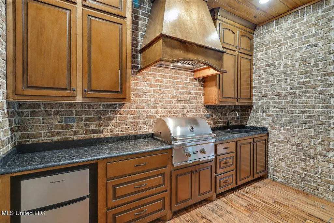
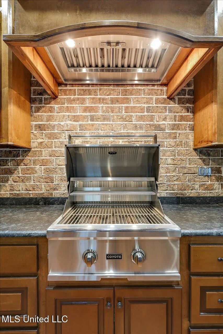
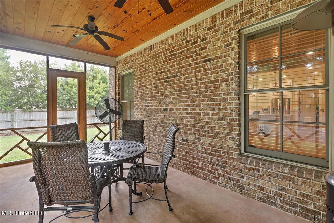
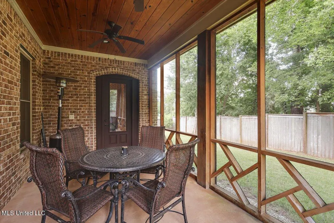
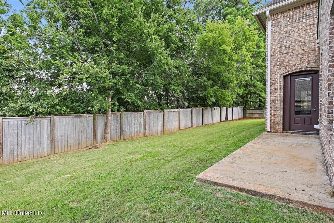
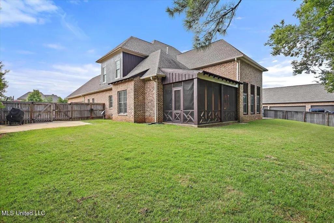
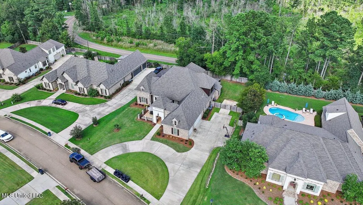
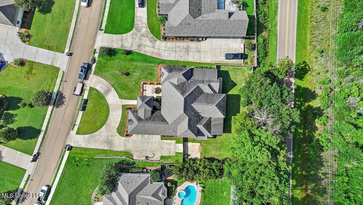
Looking for instant equity (over $100K) and unbeatable value in one of Madison's most desired neighborhoods? This is it. The seller's motivation means a rare opportunity to secure a French Acadian beauty in Ironwood Plantation well below area comparables. More space, more style, more home for your money! From the moment you arrive, this home makes an impression. The classic pigeonnier front, circular drive, and inviting front porch with an open-air courtyard create a setting made for morning coffee and quiet evenings. Inside, elegant brick archways connect the formal dining room to a spacious family room, setting the stage for gatherings both large and small. The kitchen and keeping room form the heart of the home—perfect for entertaining and everyday living. A Thermador gas range with pot filler, double ovens, prep island with sink and ice maker, and a beverage bar with wine cooler and glass racks make hosting effortless. Pine ceilings and a cedar beam add warmth to the keeping room, where a brick fireplace and casual dining nook invite everyone to linger a little longer. Nearby are a walk-in pantry, half bath, mudroom with lockers, and a laundry room featuring brick floors, a built-in sink, and space for an additional refrigerator. The primary suite is a serene retreat with pine-trimmed tray ceilings, a cozy sitting area, and a spa-inspired bath with vaulted pine ceilings, a walk-through shower with multiple heads, a large soaking tub, dual vanities, and two generous walk-in closets. On the opposite side of the home are two additional bedroom suites—each with their own private bath and walk-in closet. Upstairs, a fourth bedroom, full bath, built-in desk, and large bonus/media room provide flexible living space for movie nights, gaming, or a teen hangout. The cabana room is truly the showpiece—fully enclosed and designed for all seasons with soaring pine ceilings, a second gas fireplace, built-in Coyote grill, sink, mini fridge, and plenty of space to relax or entertain. From there, step onto the screened porch for year-round enjoyment, or out to the grilling patio that's ideal for a smoker or pellet grill. The fenced backyard offers plenty of green space for play or even a pool, and behind the double gate you'll find an extra parking pad perfect for a trailer, boat, or other toys. A spacious three-car garage provides even more storage and convenience. With no carpet, solid pine doors, and thoughtful finishes throughout, this home is as functional as it is beautiful—offering room to live, entertain, and grow. Don't miss your chance to own one of Ironwood Plantation's best values and most livable homes!
| Elementary School | Middle School | High School |
|---|---|---|
| Madison Avenue Elementary School | Madison Middle School | Madison Central High School |
| Price History | |
|---|---|
| 2/18/2026 | Listed $799,000 |
General Features
| Property Subtype | Single Family Residence |
|---|---|
| Tax Year | 2024 |
| County | Madison |
| Property Type | Residential |
| HOA | true |
| Subdivision Name | Ironwood Plantation |
| Status | Pending |
| City | Madison |
| Lot Size Units | Acres |
| Lot Size Square Feet | 23522.4 |
| Standard Status | Pending |
| Heating | Central,Fireplace(s),Natural Gas |
| Garage Spaces | 3 |
| Construction Materials | Brick,Wood Siding |
| Year Built | 2016 |
| New Construction | false |
| Attached Garage | true |
| Total Rooms | 18 |
| High School | Madison Central |
| Elementary School | Madison Avenue |
| Middle/Junior High School | Madison |
| Property Condition | Move In Ready |
| Sewer | Public Sewer |
| HOA Fee | 565 |
| Assoc Fee Paid Per | Semi-Annually |
| Patio/Porch Features | Rear Porch,Slab |
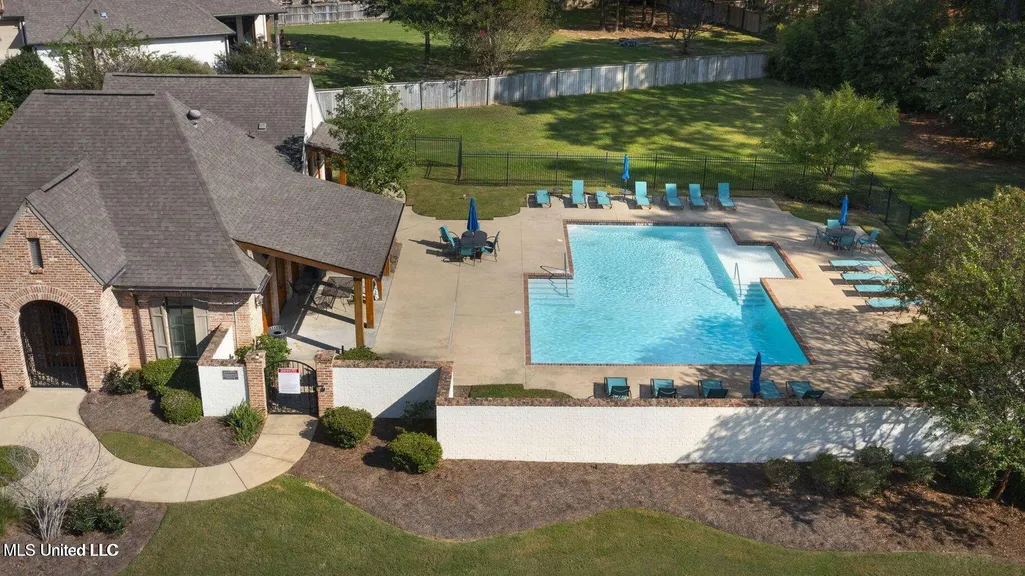
| Community Features | Clubhouse,Pool |
| Virtual Tour | https://www.homes.com/property/213-ironwood-plantation-blvd-madison-ms/zney5f41r5dcr/?dk=qbthkz19krp7m |
| Structure Type | House |
| Association Fee Includes | Management,Pool Service |
| Levels | Two |
| Utilities | Fiber to the House,Underground Utilities |
| Cooling | Ceiling Fan(s),Central Air,Multi Units |
| Roof | Architectural Shingles |
Interior Features
| Total Baths | 5 |
|---|---|
| Interior Amenities | Bar,Ceiling Fan(s),Crown Molding,Double Vanity,Eat-in Kitchen,Granite Counters,High Speed Internet,His and Hers Closets,Kitchen Island,Pantry,Primary Downstairs,Walk-In Closet(s),Wet Bar,Breakfast Bar |
| Flooring | Brick,Tile,Wood |
| Heating Y/N | true |
| Laundry Features | Inside,Laundry Room,Lower Level,Sink |
| Fireplace Features | Gas Log,Kitchen,Recreation Room |
| Air Conditioning Y/N | true |
| Fireplace Y/N | true |
Exterior Features
| Lot Size Area | 0.54 |
|---|---|
| Lot Size Acres | 0.54 |
| Parking Features | Attached,Circular Driveway,Driveway,Garage Faces Side,Concrete |
| Lot Features | Fenced,Front Yard,Landscaped |
| Water Source | Public |
| Building Area Total | 4702 |
| Exterior Amenities | Courtyard,Lighting,Private Yard,Rain Gutters |
| Fencing | Back Yard,Privacy,Wood |
Amenities
- Foreclosure
- Views
- Short Sale
- New Construction
- Adult 55+
- Lease To Own
- No HOA Fees
- Furnished
- Primary On Main
- Air Conditioning
- Seller Finance
- Green
- Fixer Upper
- Horse
- Golf
- Fireplace
- Deck
- Garage
- Basement
- Pool
Property vs Single Family Average in 39110
Price
Taxes
Year Built
 MLS United® - All information deemed reliable but not guaranteed. All properties are subject to prior sale, change, or withdrawal. Neither listing broker(s) or information provider(s) shall be responsible for any typographical errors, misinformation, misprints and shall be held totally harmless. Listing(s) information is provided for consumer's personal, non-commercial use and may not be used for any purpose other than to identify prospective properties consumers may be interested in purchasing.
 Northeast Mississippi Board of REALTORS® All information deemed reliable but not guaranteed. All properties are subject to prior sale, change or withdrawal. Neither listing broker(s) or information provider(s) shall be responsible for any typographical errors, misinformation, misprints and shall be held totally harmless. Listing(s) information is provided for consumer's personal, non-commercial use and may not be used for any purpose other than to identify prospective properties consumers may
 All information deemed reliable but not guaranteed. All properties are subject to prior sale, change or withdrawal. Neither listing broker(s) or information provider(s) shall be responsible for any typographical errors, misinformation, misprints and shall be held totally harmless. Listing(s) information is provided for consumer's personal, non-commercial use and may not be used for any purpose other than to identify prospective properties consumers may be interested in purchasing. The data relating
